




361 Lurewoods Manor DR Lake Lure, NC 28746
4 Beds
4 Baths
2,628 SqFt
UPDATED:
Key Details
Property Type Single Family Home
Sub Type Single Family Residence
Listing Status Active
Purchase Type For Sale
Square Footage 2,628 sqft
Price per Sqft $644
Subdivision Lurewoods Manor
MLS Listing ID 4426279
Style Arts and Crafts
Bedrooms 4
Full Baths 3
Half Baths 1
Abv Grd Liv Area 1,462
Year Built 2000
Lot Size 0.420 Acres
Acres 0.42
Property Sub-Type Single Family Residence
Property Description
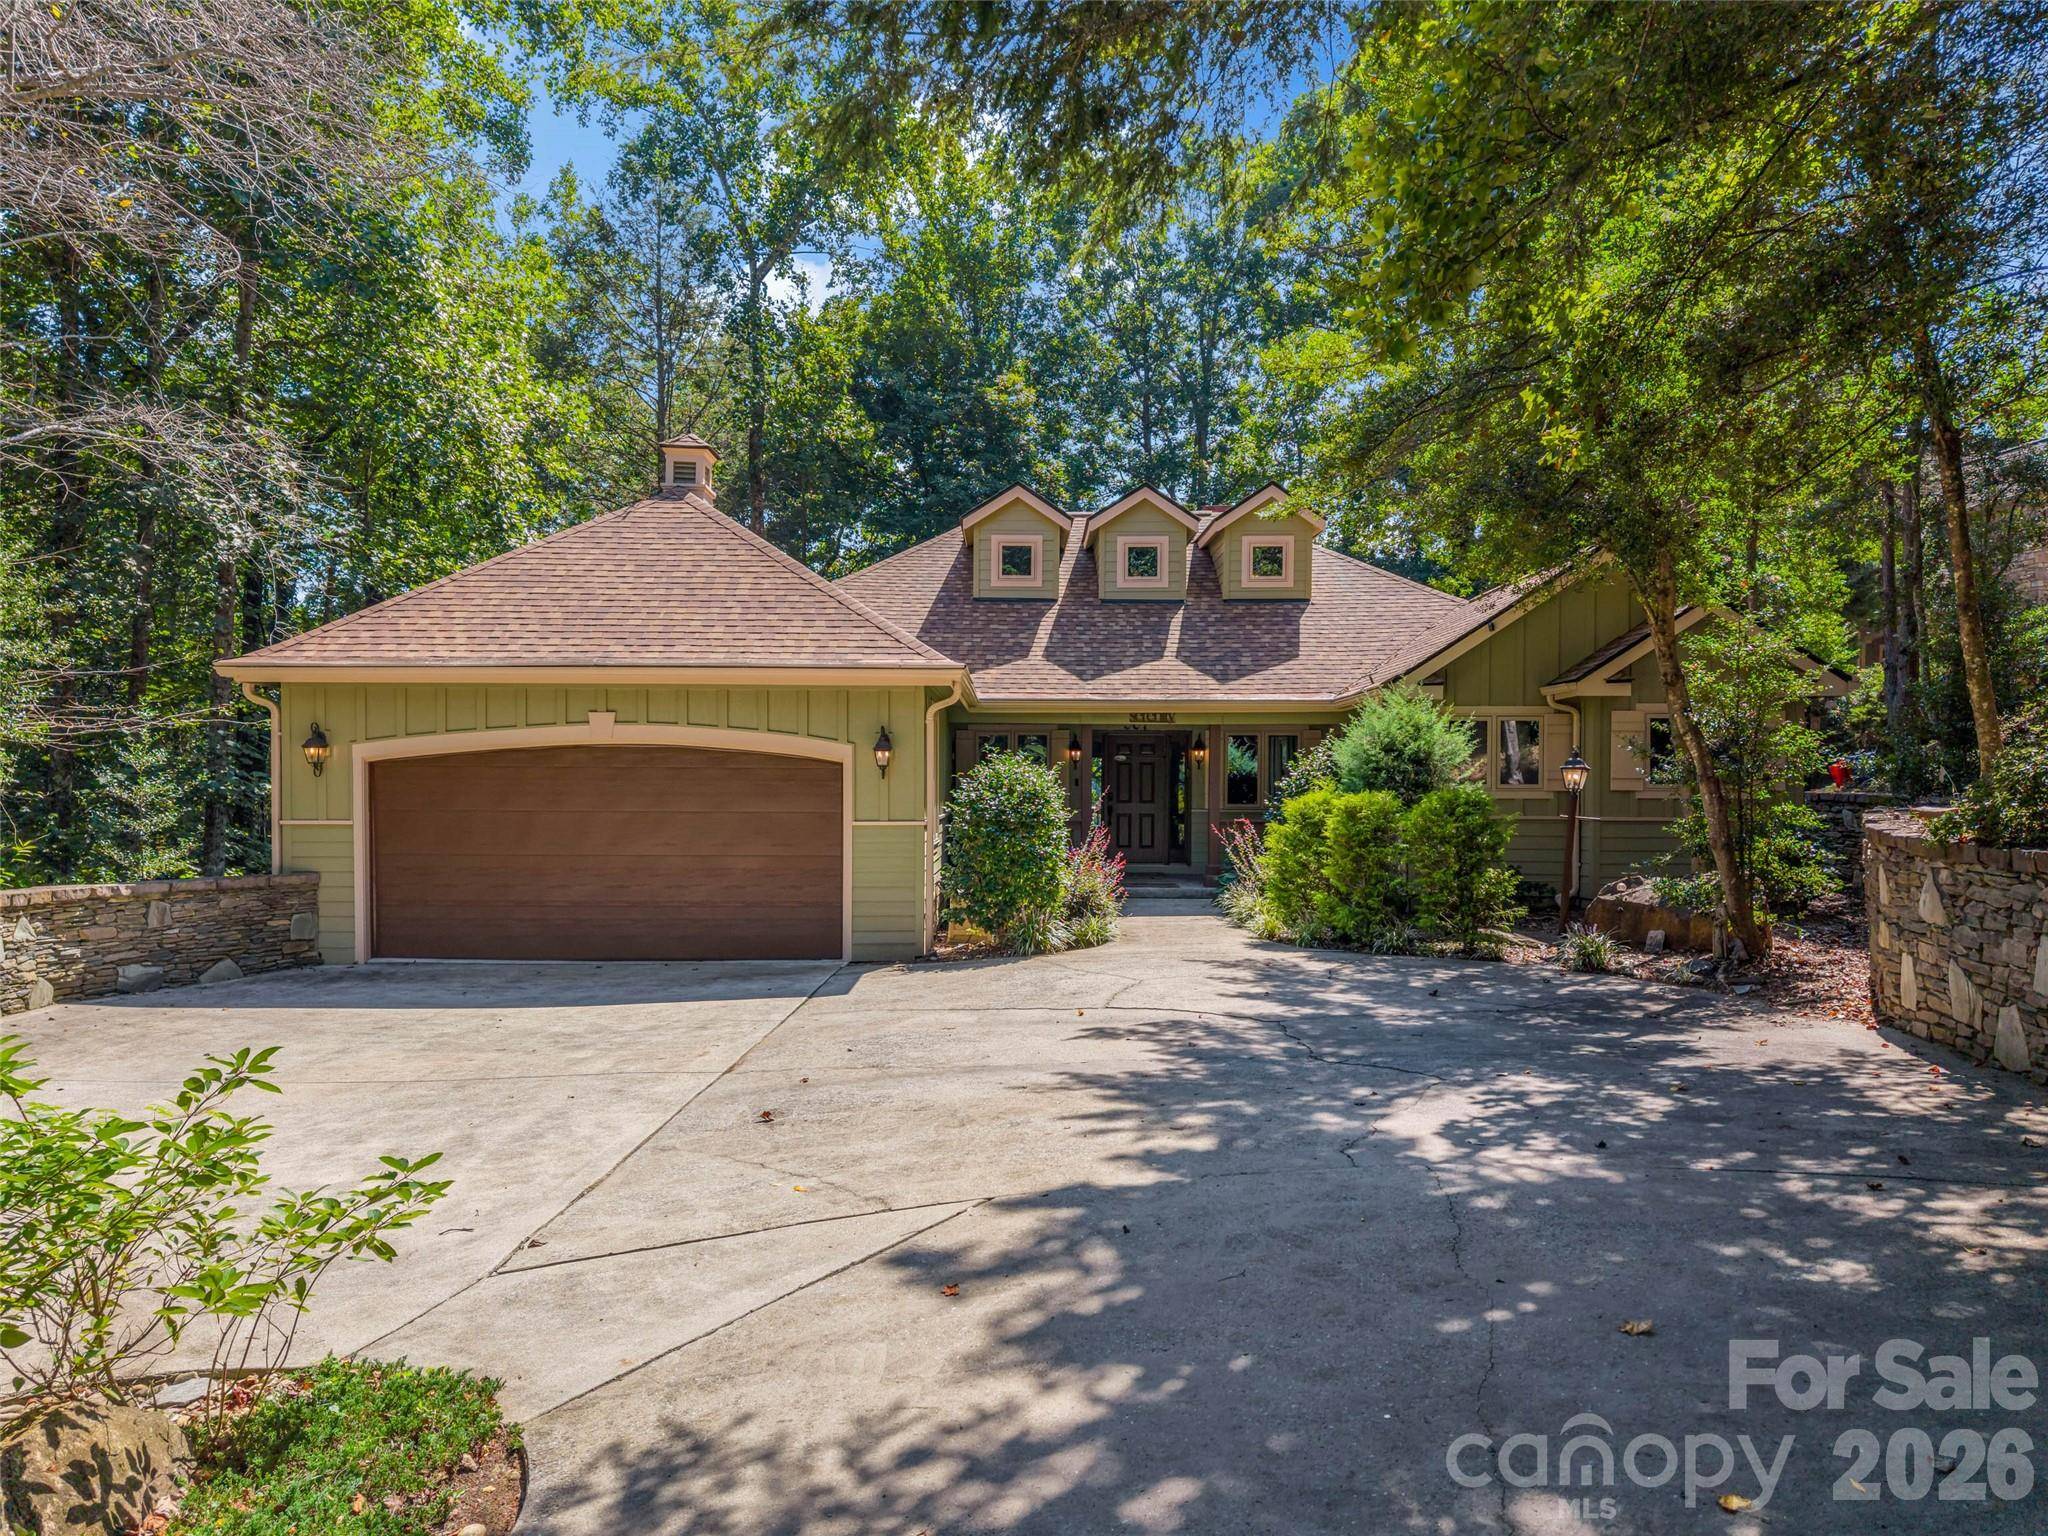
centered around the water and evenings are made for taking in the setting. A circular drive and level
entry provide an impressive arrival and easy access to the home and garage. Inside, the open floor plan
features warm wood floors, a striking stone fireplace, and a spacious kitchen designed for gathering. The
main-level primary suite includes a private bath and adjoining office overlooking the lake. The lower
level offers three additional bedrooms and two full baths, with bedroom #3 can easily be a den as well.
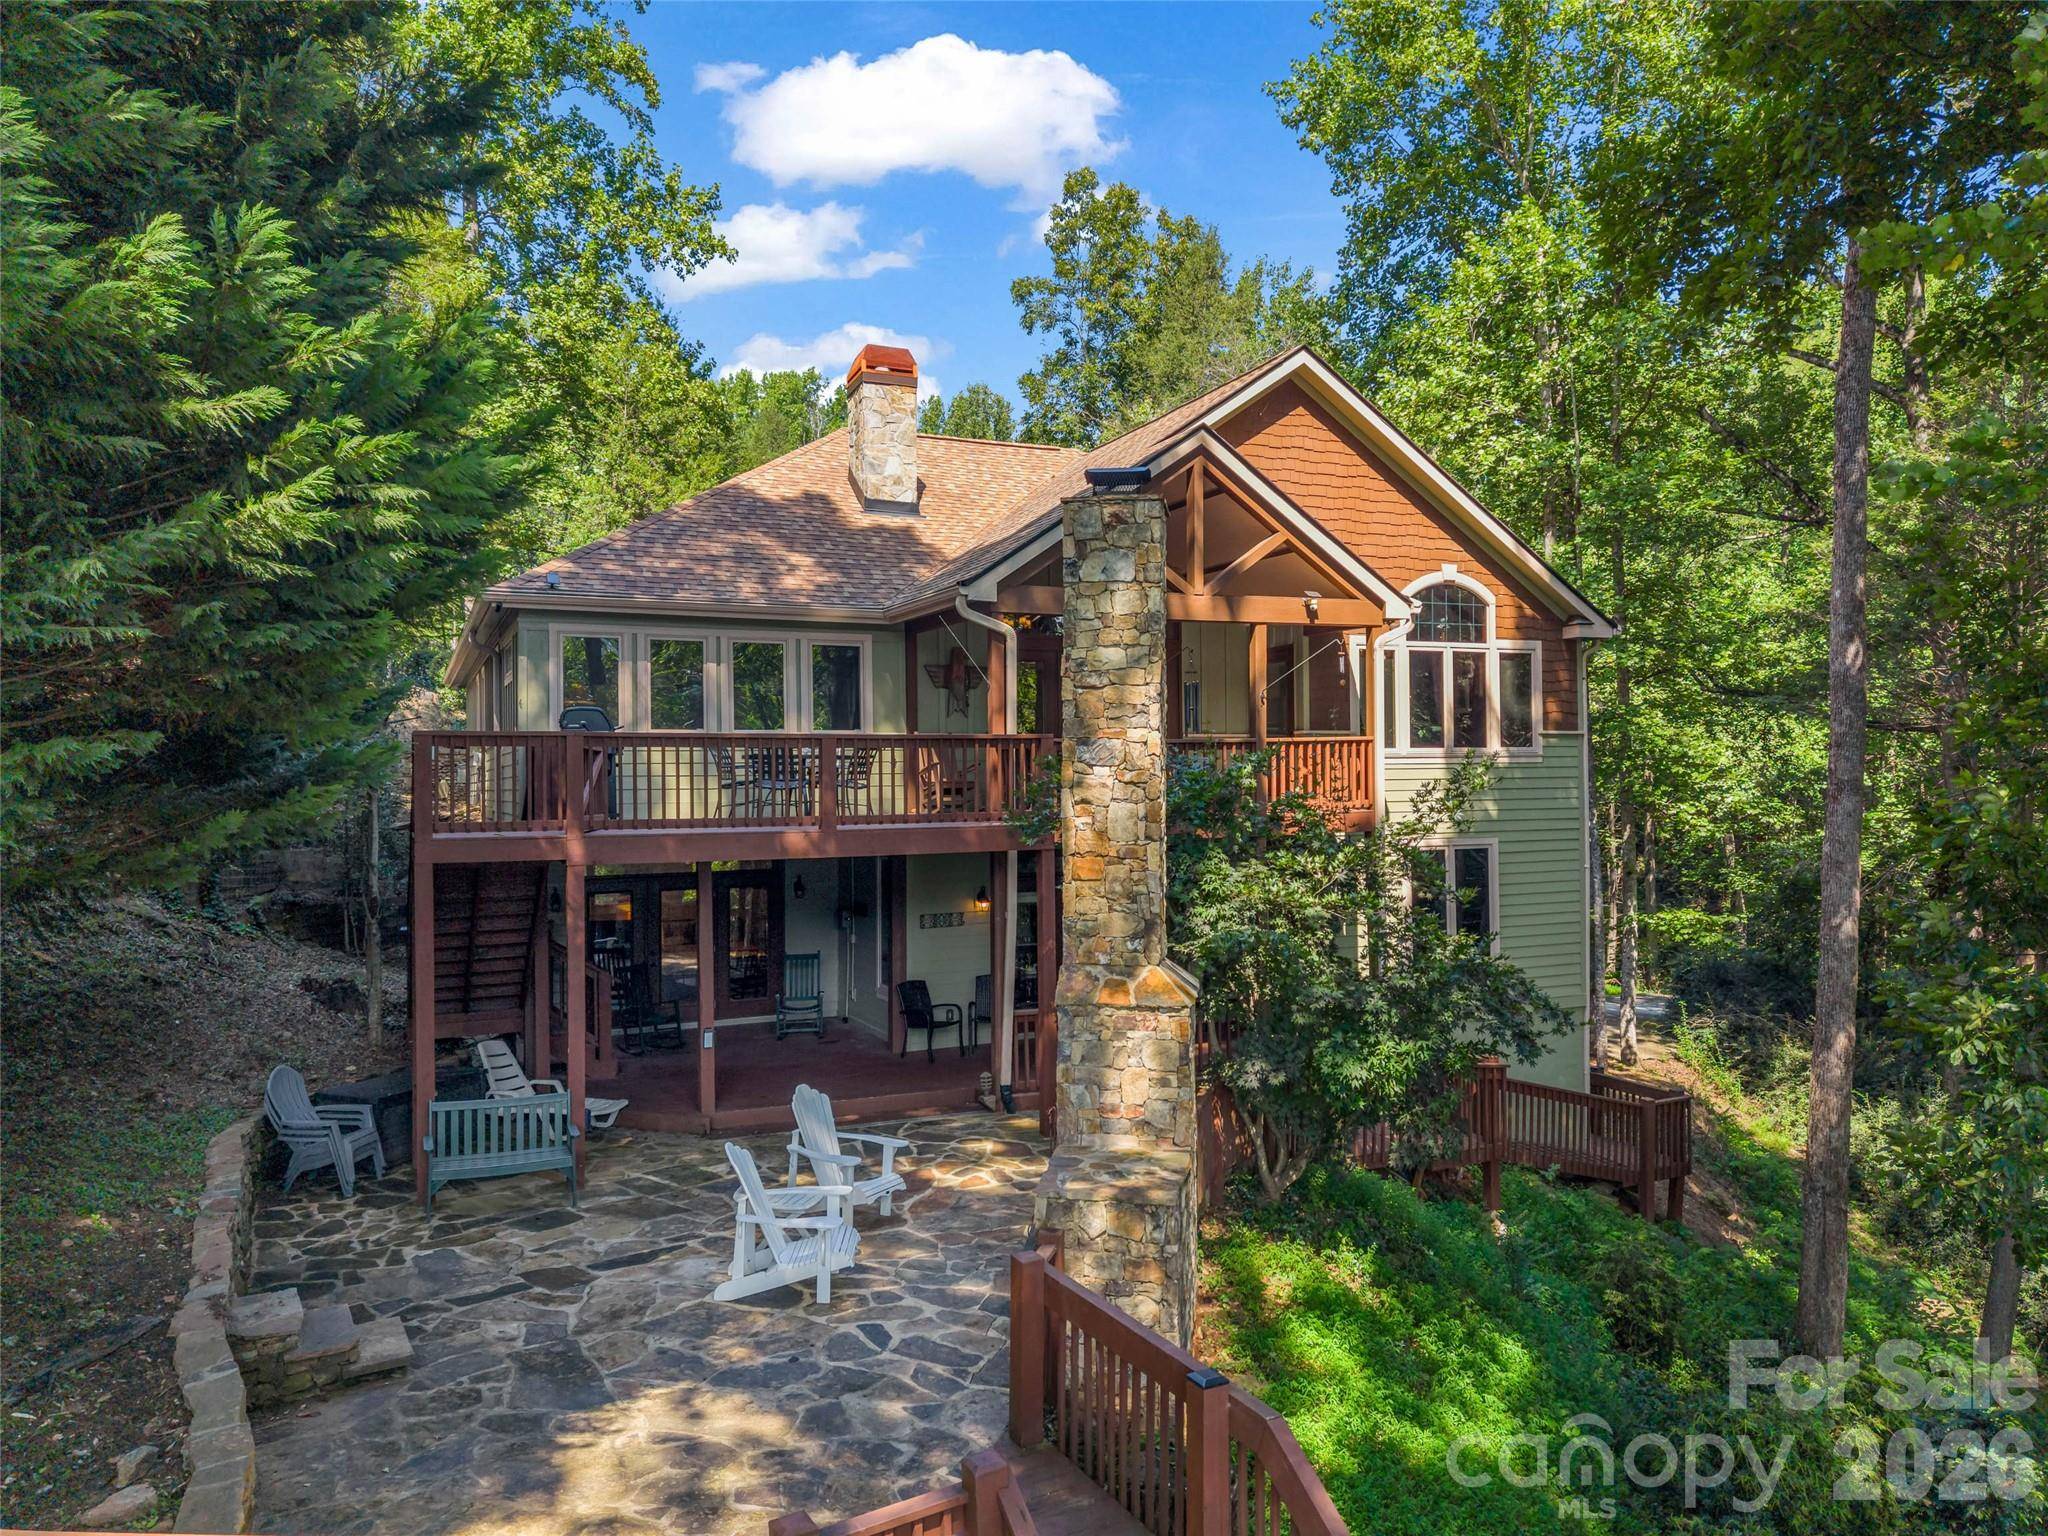
Outdoors, gather around the impressive stone fireplace overlooking the lake or retreat to the rooftop deck
above the single boathouse with lift for exceptional lake views. Great location, less than 5 minutes to the Flowering
Bridge and Chimney Rock Village.
Location
State NC
County Rutherford
Zoning R1
Body of Water lake
Rooms
Basement Finished, Walk-Out Access
Primary Bedroom Level Main
Main Level Bedrooms 1
Interior
Interior Features Built-in Features, Garden Tub, Pantry, Split Bedroom, Walk-In Closet(s)
Heating Heat Pump
Cooling Heat Pump
Flooring Carpet, Tile, Vinyl, Wood
Fireplaces Type Gas Log, Living Room, Outside, Propane, Wood Burning
Fireplace true
Appliance Dishwasher, Microwave, Oven, Refrigerator, Washer/Dryer
Laundry Mud Room
Exterior
Exterior Feature Other - See Remarks
Garage Spaces 2.0
Utilities Available Fiber Optics, Propane, Underground Utilities
Waterfront Description Boat House,Boat Lift
View Mountain(s), Water, Year Round
Roof Type Architectural Shingle
Street Surface Concrete,Paved
Porch Covered, Deck, Front Porch, Terrace
Garage true
Building
Lot Description Views, Waterfront
Dwelling Type Site Built
Foundation Basement
Sewer Public Sewer
Water Well
Architectural Style Arts and Crafts
Level or Stories One
Structure Type Hardboard Siding,Wood
New Construction false
Schools
Elementary Schools Rutherford College
Middle Schools East Rutherford
High Schools East Rutherford
Others
Senior Community false
Restrictions Deed
Acceptable Financing Cash, Conventional
Horse Property None
Listing Terms Cash, Conventional
Special Listing Condition None
Virtual Tour https://www.zillow.com/view-imx/4806226c-3b1b-4200-be65-32dcd639d453?initialViewType=pano
NEARBY SCHOOLS & PROPERTIES