
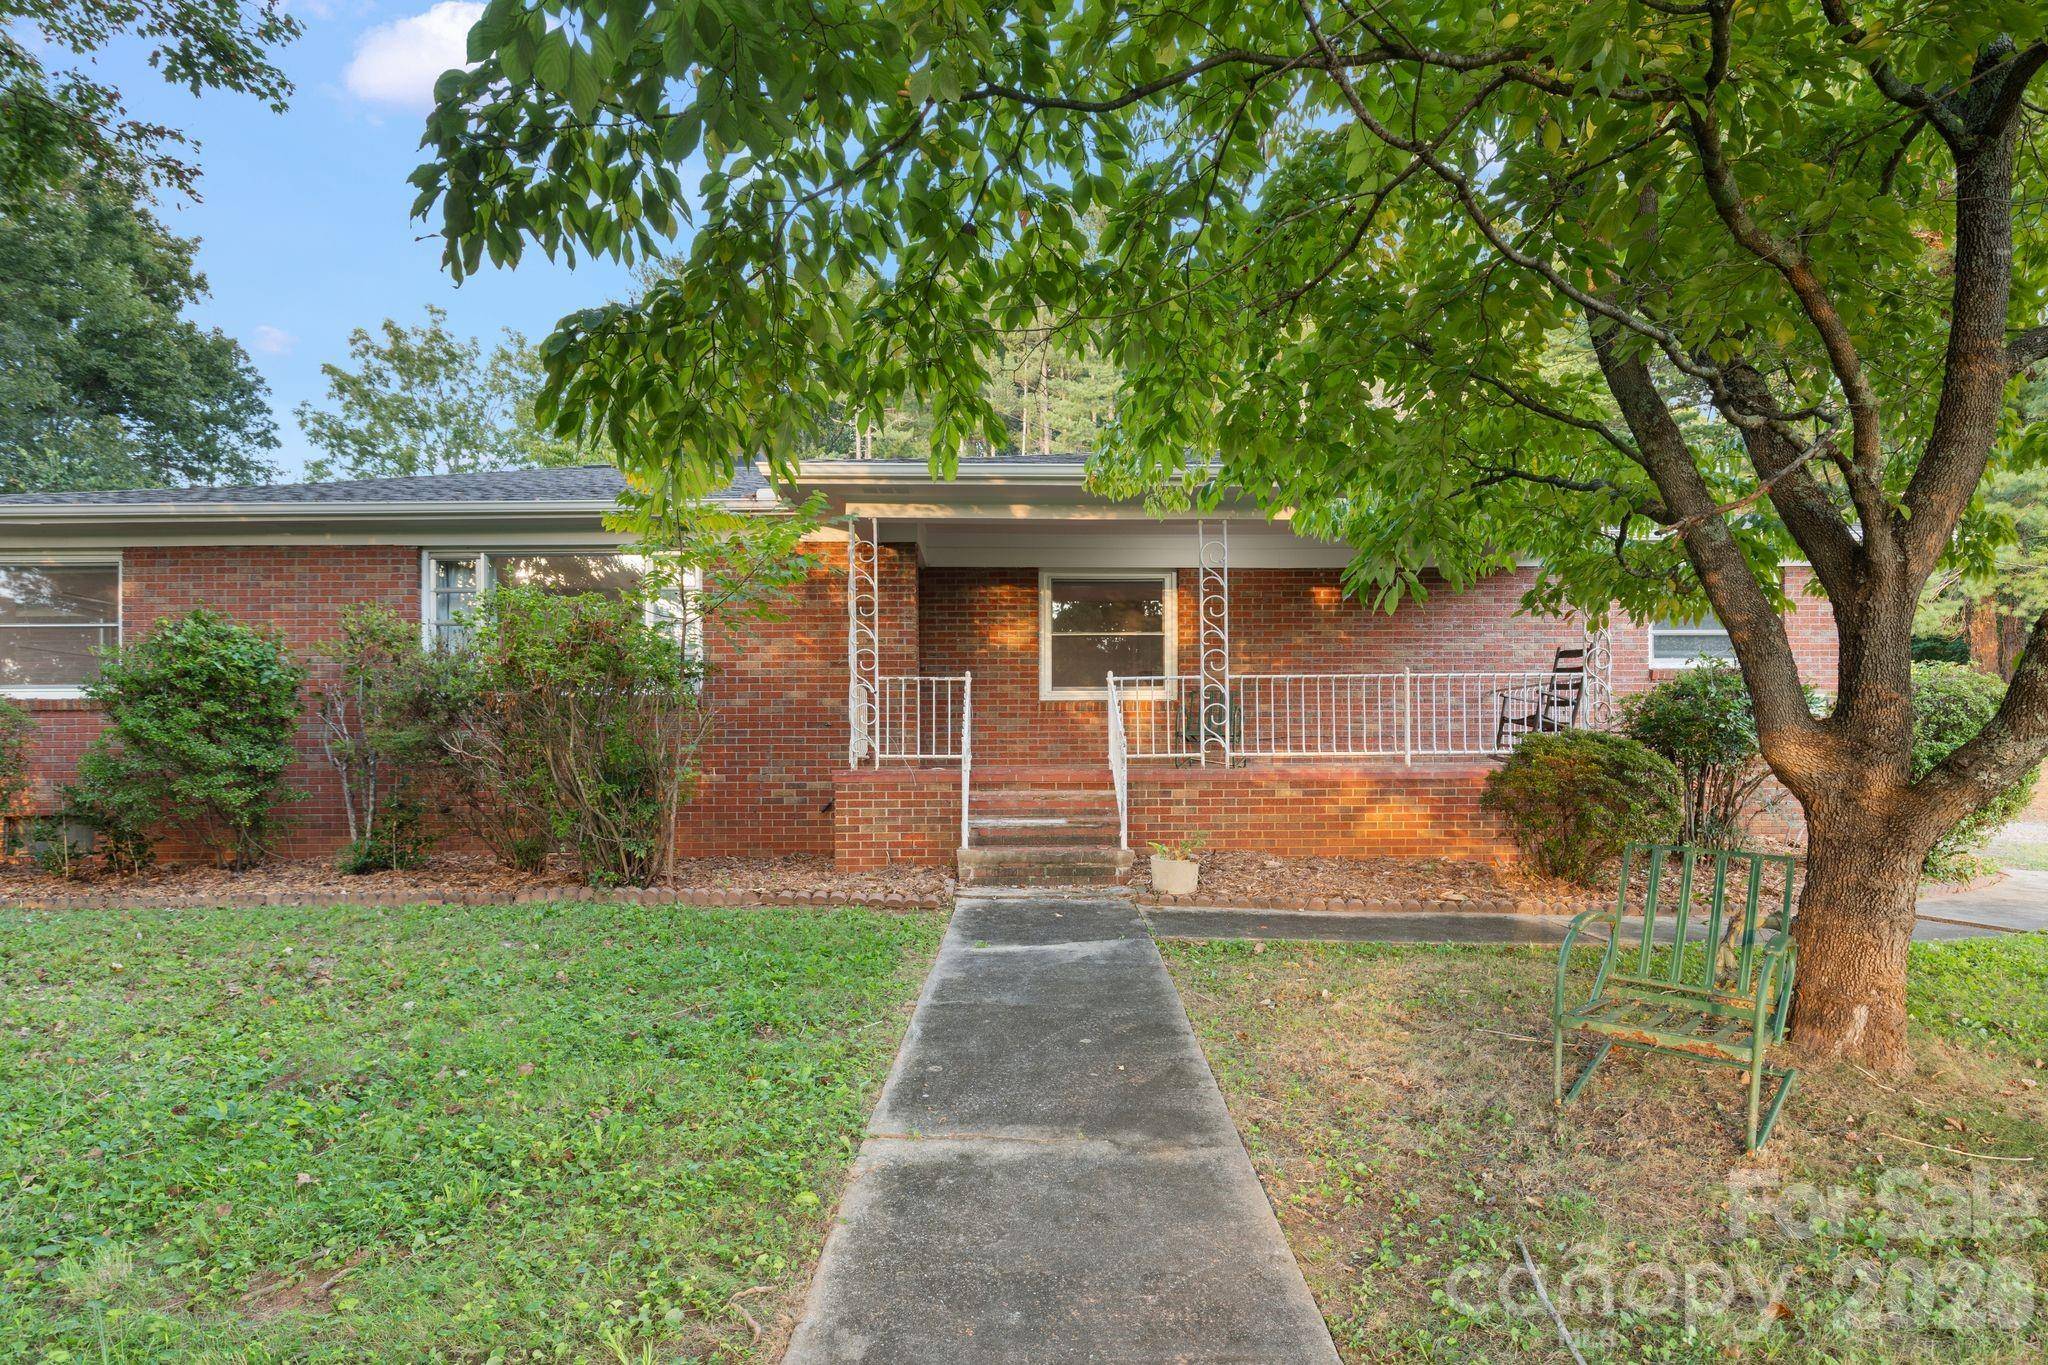



1452 Sweeten Creek RD Asheville, NC 28803
3 Beds
2 Baths
1,537 SqFt
UPDATED:
Key Details
Property Type Single Family Home
Sub Type Single Family Residence
Listing Status Active
Purchase Type For Sale
Square Footage 1,537 sqft
Price per Sqft $390
MLS Listing ID 4425442
Style Ranch
Bedrooms 3
Full Baths 1
Half Baths 1
Abv Grd Liv Area 1,537
Year Built 1959
Lot Size 0.970 Acres
Acres 0.97
Property Sub-Type Single Family Residence
Property Description
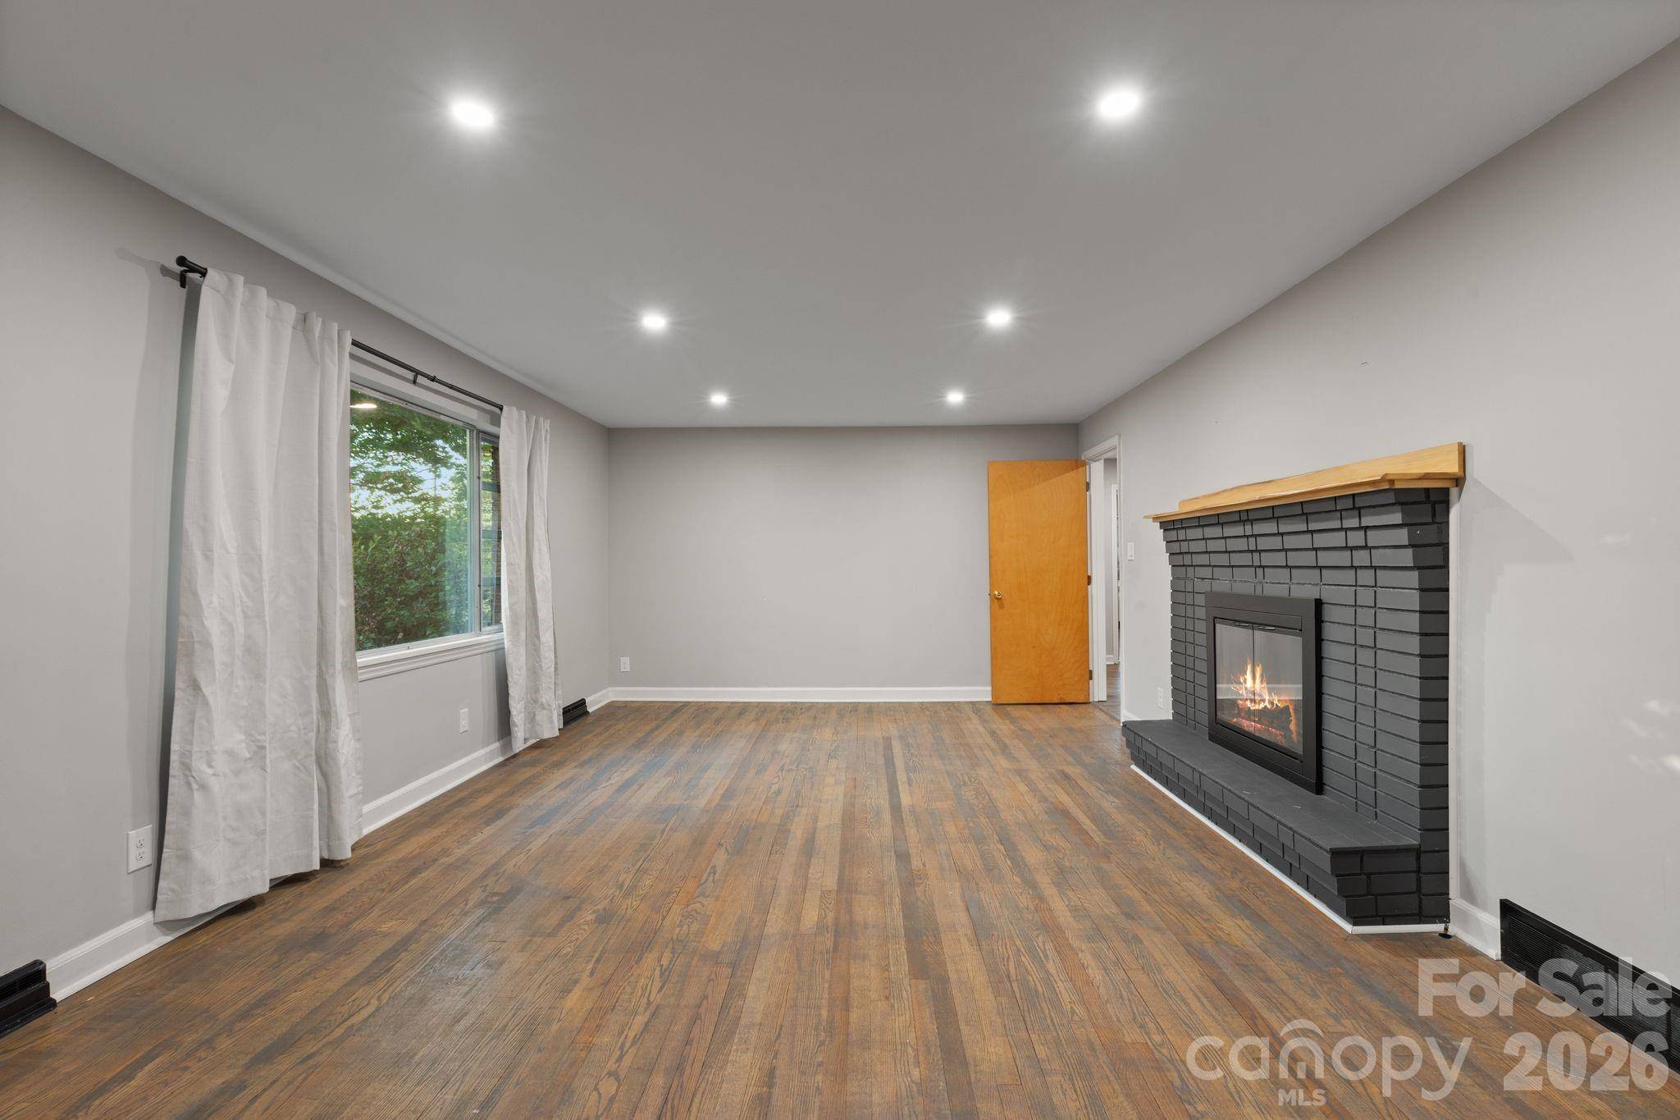
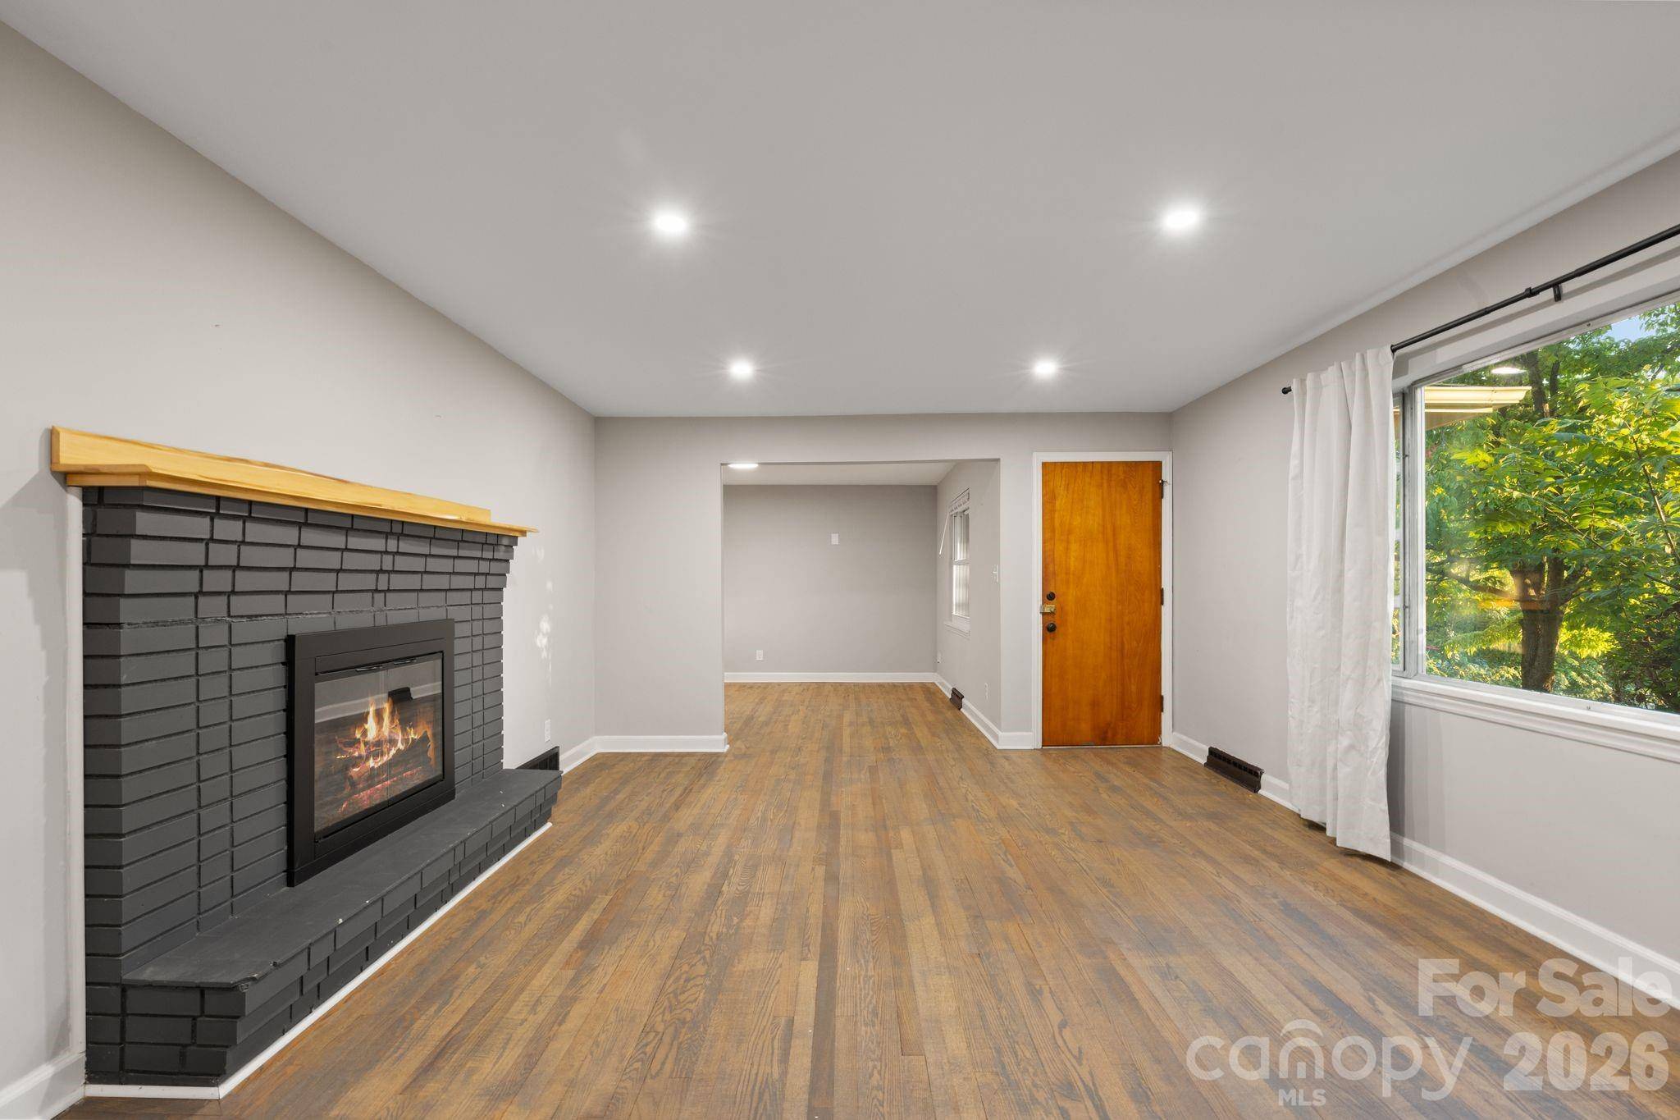
Inside, updated finishes complement the home's original architectural character, while generous proportions provide flexibility for everyday living, entertaining, or working from home. An oversized two-car garage offers abundant parking and storage, and the basement provides versatile additional space ideal for an artist's studio, workshop, home gym, or creative retreat.
A full wrap-around driveway makes coming and going effortless, while mature trees and established landscaping surround the property with a sense of privacy and permanence. The spacious yard provides room to enjoy the outdoors and offers possibilities for gardens, gathering spaces, or additional landscaping.
Ideally positioned just minutes from I-40, Biltmore Village, Hendersonville Road, and downtown Asheville, this home places shopping, dining, recreation, and the best of South Asheville within easy reach. Whether you're looking for a distinctive primary residence, a flexible second home, or a property with strong income potential, this rare Sweeten Creek offering provides character, convenience, and versatility in one exceptional location.
Location
State NC
County Buncombe
Zoning RS4
Rooms
Basement Exterior Entry
Primary Bedroom Level Main
Main Level Bedrooms 3
Interior
Heating Electric, Heat Pump
Cooling Ceiling Fan(s), Central Air
Flooring Concrete, Tile, Vinyl, Wood
Fireplaces Type Living Room
Fireplace true
Appliance Dishwasher, Electric Oven, Electric Range, Electric Water Heater, Exhaust Hood, Freezer, Refrigerator
Laundry Electric Dryer Hookup, Washer Hookup
Exterior
Garage Spaces 2.0
Utilities Available Cable Available, Electricity Connected
Roof Type Architectural Shingle
Street Surface Concrete,Gravel,Paved
Porch Front Porch, Rear Porch
Garage true
Building
Lot Description Cleared, Open Lot, Wooded
Dwelling Type Site Built
Foundation Basement
Sewer Public Sewer
Water City
Architectural Style Ranch
Level or Stories One
Structure Type Brick Full
New Construction false
Schools
Elementary Schools William Estes
Middle Schools Charles T Koontz
High Schools T.C. Roberson
Others
Senior Community false
Acceptable Financing Cash, Conventional, FHA, VA Loan
Listing Terms Cash, Conventional, FHA, VA Loan
Special Listing Condition None
Virtual Tour https://listings.ondreammedia.com/video/oR8BLVJJx3WYLgd01UqlXn7xCC1rplHVlOb02ZfQTe8rs
NEARBY SCHOOLS & PROPERTIES