
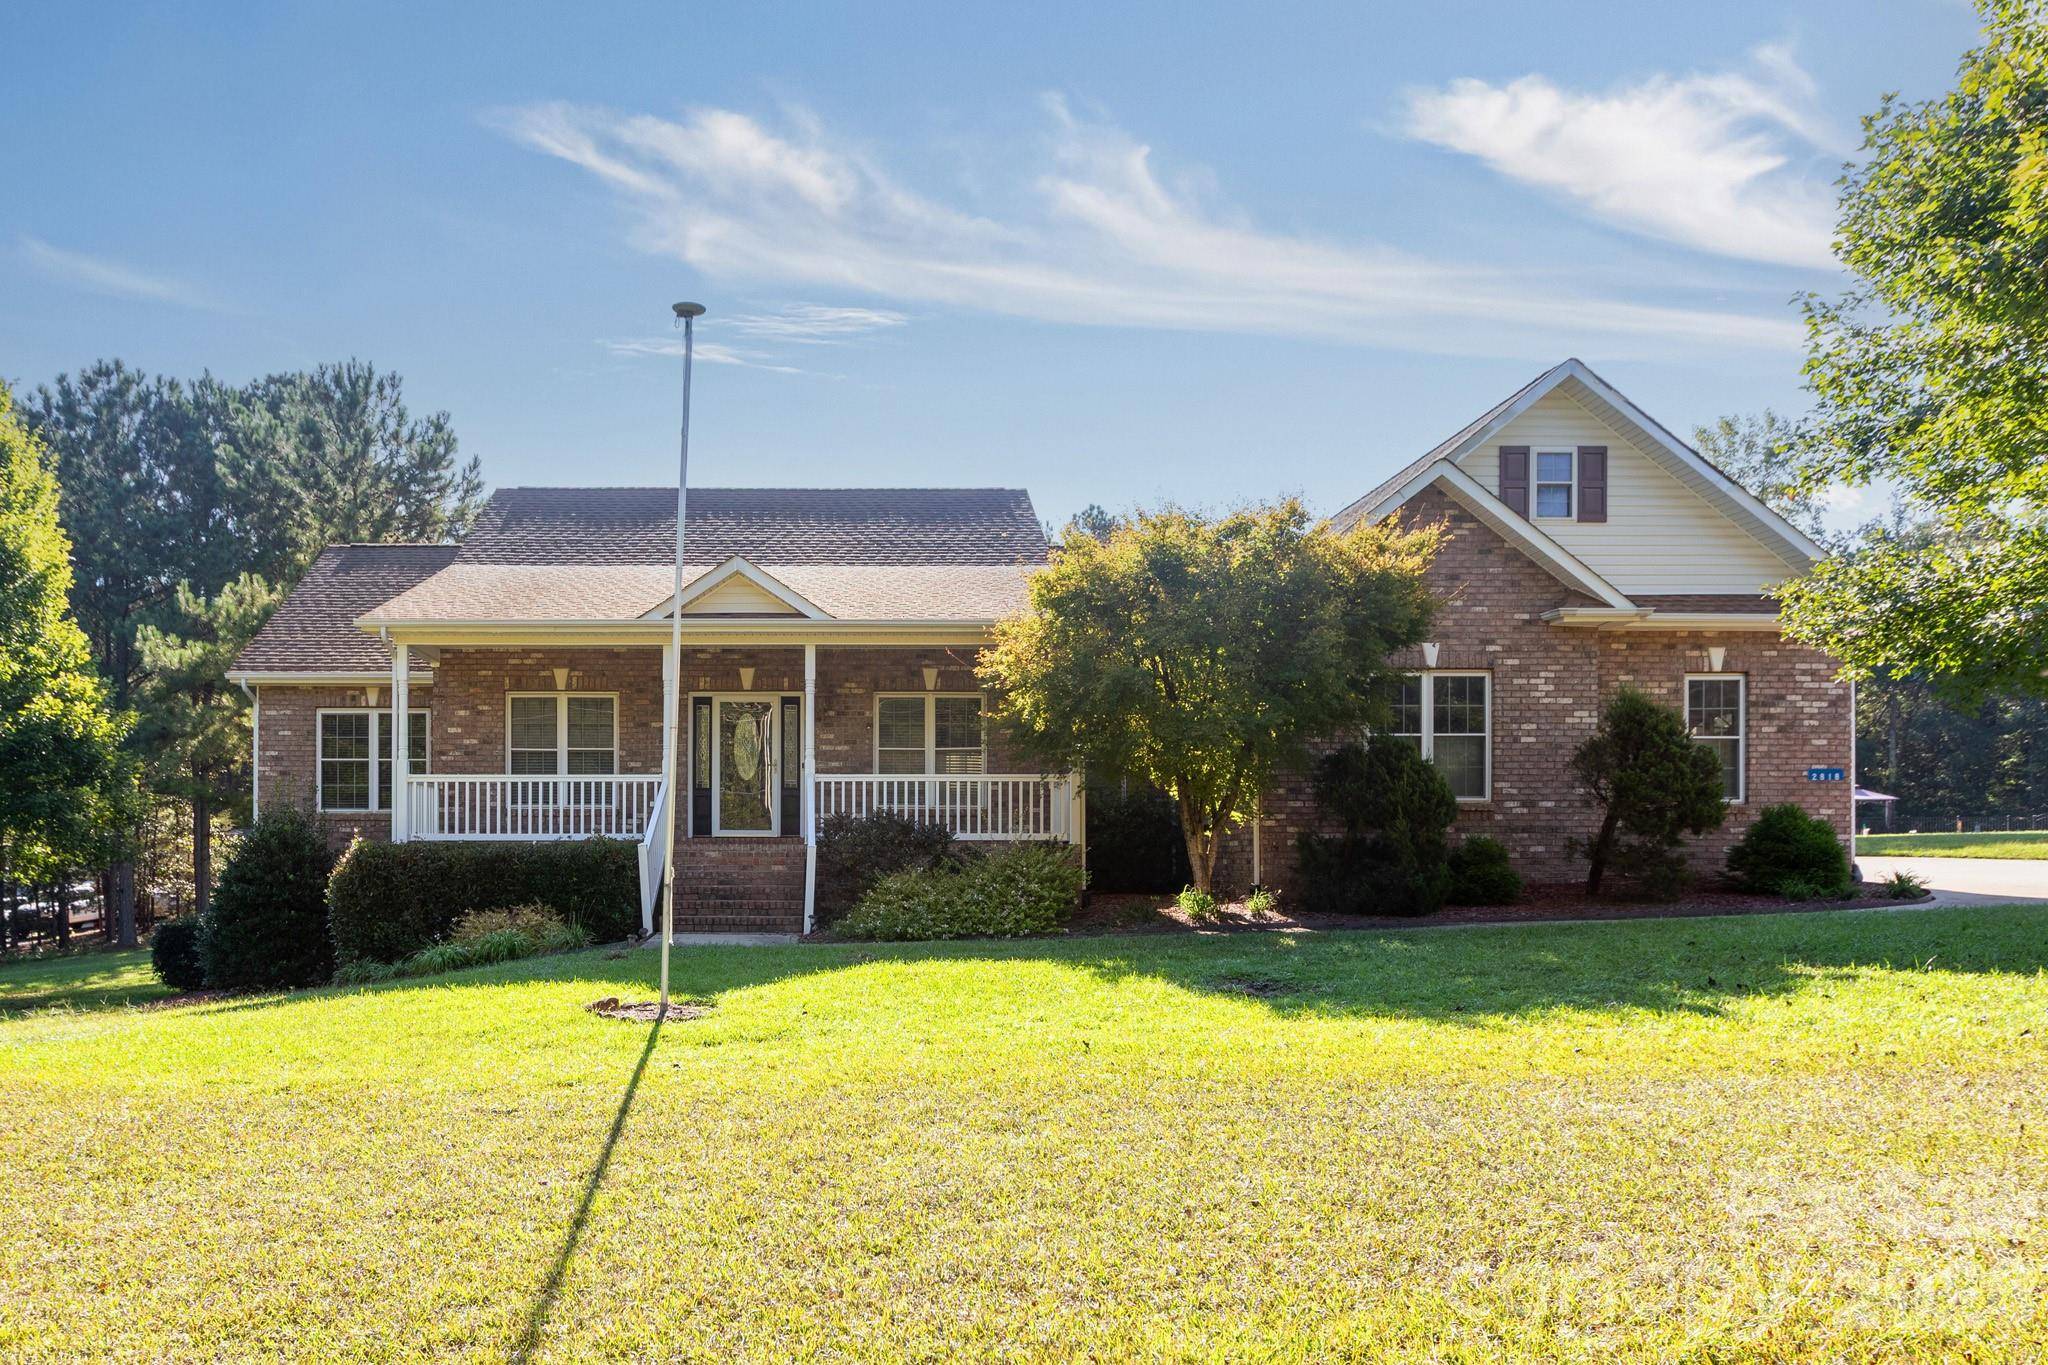




2818 Baird RD #7 Clover, SC 29710
3 Beds
3 Baths
2,385 SqFt
UPDATED:
Key Details
Property Type Single Family Home
Sub Type Single Family Residence
Listing Status Active
Purchase Type For Sale
Square Footage 2,385 sqft
Price per Sqft $236
MLS Listing ID 4422779
Style Ranch
Bedrooms 3
Full Baths 3
Abv Grd Liv Area 2,385
Year Built 2008
Lot Size 1.700 Acres
Acres 1.7
Property Sub-Type Single Family Residence
Property Description
The living room features a gas fireplace and built-in speakers, creating a warm and inviting gathering space. Enjoy year-round relaxation in the enclosed back sunroom, complete with a mini-split system and speakers. Step outside to the deck, which is pre-wired for a hot tub, with a gas line ready for your grill.
Each bedroom has direct access to its own full bath. The primary suite offers an oversized tiled walk-in shower and plenty of comfort. The convenient laundry room also features a custom glass door.
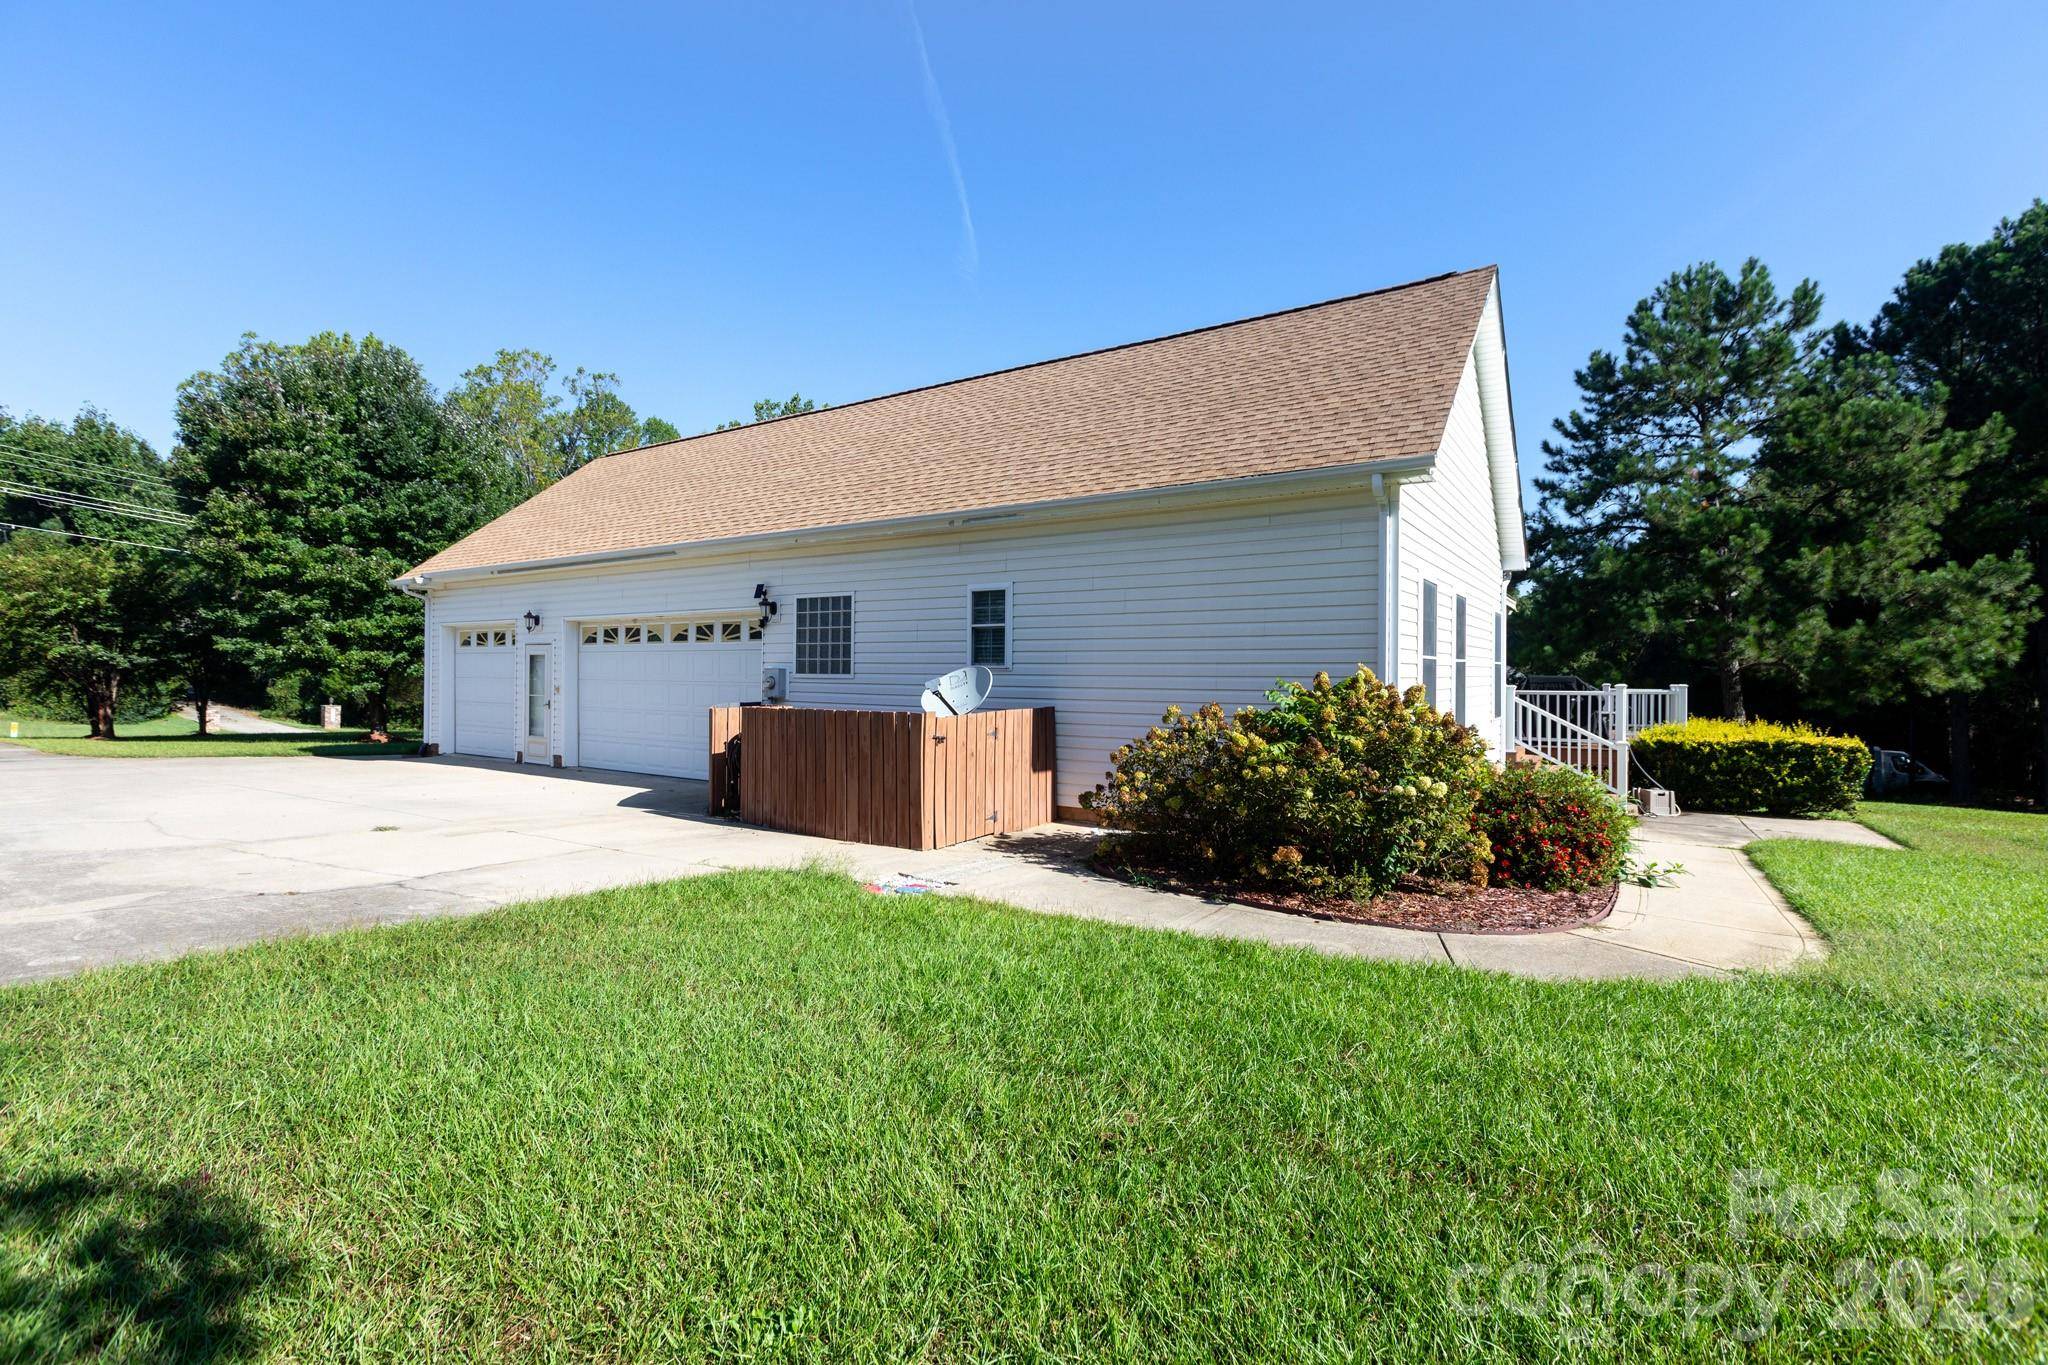
The 3-car garage provides plenty of room for vehicles, hobbies, and storage, with built-in cabinets and shelving. Additional storage is available in the tall, encapsulated crawl space. Outside, enjoy the large front and back yards surrounded by mature trees for added privacy. A storage shed and gazebo remain with the property.
This thoughtfully designed home offers quality construction, exceptional storage, custom finishes, and comfortable indoor and outdoor living—all on a beautiful 1.7-acre private setting. A true one-owner home that has been lovingly cared for and is ready for its next chapter!
Location
State SC
County York
Zoning PD
Rooms
Primary Bedroom Level Main
Main Level Bedrooms 3
Interior
Interior Features Attic Stairs Pulldown, Split Bedroom, Walk-In Closet(s), Walk-In Pantry
Heating Ductless, Heat Pump
Cooling Central Air, Ductless
Flooring Carpet, Tile, Wood
Fireplaces Type Family Room, Fire Pit, Gas
Fireplace true
Appliance Dishwasher, Dryer, Gas Range, Microwave, Refrigerator, Washer, Washer/Dryer
Laundry Laundry Room
Exterior
Exterior Feature Gas Grill
Garage Spaces 3.0
Roof Type Architectural Shingle
Street Surface Concrete,Paved
Porch Covered, Front Porch, Glass Enclosed, Rear Porch
Garage true
Building
Lot Description Level, Wooded
Dwelling Type Site Built
Foundation Crawl Space
Sewer Septic Installed (Off Site)
Water Well
Architectural Style Ranch
Level or Stories One
Structure Type Brick Partial,Vinyl
New Construction false
Schools
Elementary Schools Unspecified
Middle Schools Unspecified
High Schools Unspecified
Others
Senior Community false
Acceptable Financing Cash, Conventional, FHA, VA Loan
Listing Terms Cash, Conventional, FHA, VA Loan
Special Listing Condition None
Virtual Tour https://my.matterport.com/show/?m=2aJwXyZdUPr&mls=1
NEARBY SCHOOLS & PROPERTIES