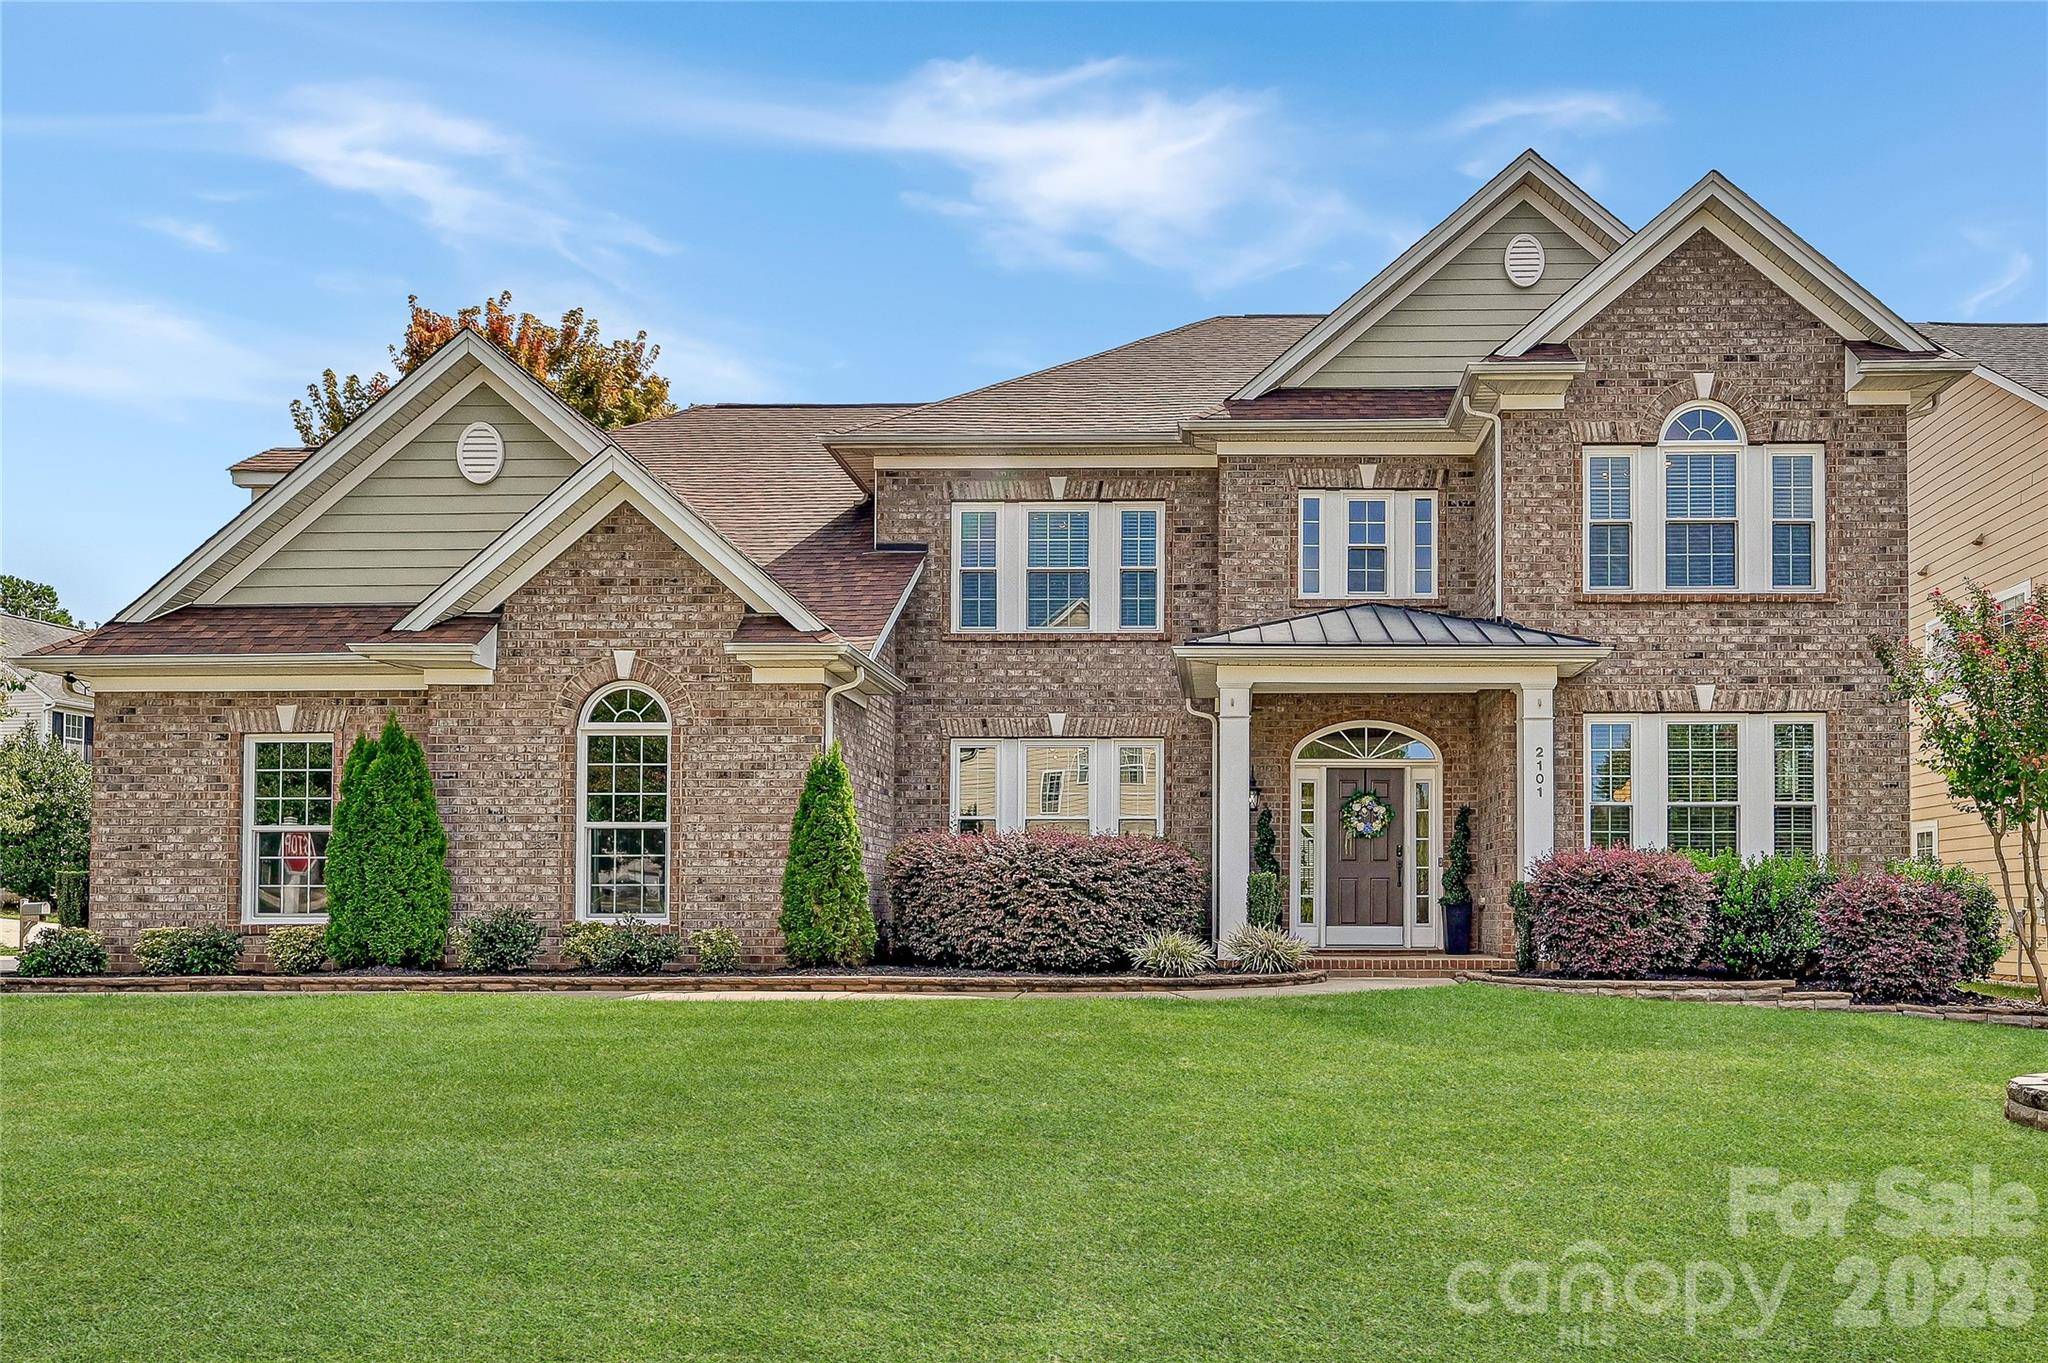

2101 Trading Ford DR, Waxhaw, NC 28173
See all 41 photos
2101 Trading Ford DR, Waxhaw, NC 28173
REQUEST A TOUR If you would like to see this home without being there in person, select the "Virtual Tour" option and your agent will contact you to discuss available opportunities.
In-PersonVirtual Tour
$ 950,000
Est. payment /mo
Save
Coming Soon

2101 Trading Ford DR Waxhaw, NC 28173

5 Beds

4 Baths

4,441 SqFt


UPDATED:

Key Details

Property Type Single Family Home

Sub Type Single Family Residence

Listing Status Coming Soon

Purchase Type For Sale

Square Footage 4,441 sqft

Price per Sqft $213

Subdivision Lawson

MLS Listing ID 4424667

Style Transitional

Bedrooms 5

Full Baths 3

Half Baths 1

HOA Fees $254/qua

HOA Y/N 1

Abv Grd Liv Area 4,441

Year Built 2007

Lot Size 0.300 Acres

Acres 0.3

Property Sub-Type Single Family Residence

Property Description

Located in the desirable Lawson community, this beautifully appointed home offers an ideal blend of comfort, style, and functionality with a spacious open floor plan designed for everyday living and entertaining. UPGRADES GALORE with OVER $167K in improvements over the past two years, including custom lighting and brand-new, top-of-the-line Pella windows throughout the entire home! A soaring two-story foyer welcomes you into the bright, open main level featuring LVP flooring throughout. The gourmet kitchen features an expansive granite island, tiled backsplash, abundant white cabinetry, 5-burner LG gas cooktop, stainless steel appliances, and butler's pantry complete with beverage fridge. The great room, anchored by a gas fireplace, is flooded with natural light from a wall of windows overlooking the private backyard and pool. Main-level office with French doors. Custom mudroom-style drop zone off the garage featuring built-in storage and convenient seating. The main-level primary suite is ideally located at the rear of the home for added peace and privacy and leads to a fully renovated ensuite bath showcasing a gorgeous seamless-glass shower with custom rainfall showerhead, stunning tilework, dual vanities, and custom closets. Upstairs, all secondary bedrooms are generously sized, and all secondary baths have been updated, each with dual sinks. The home's largest secondary bedroom (16' x 18') includes an adjoining (10' x 14') flex room, currently utilized as a spacious walk-in closet. This highly versatile space offers endless possibilities as a home gym, additional office, hobby room, man cave, or generous walk-in storage area. HUGE bonus room with sliding doors and closet. The private backyard, surrounded by mature landscaping, is a true oasis and entertainer's dream, featuring an in-ground pool, expansive pool decking, premium Mont Alpi outdoor kitchen with beverage fridge, and storage shed tucked away in the far back. Outstanding, resort-style neighborhood amenities and top rated schools! Don't miss this incredible home!

Location

State NC

County Union

Zoning RES

Rooms

Primary Bedroom Level Main

Main Level Bedrooms 1

Interior

Interior Features Attic Stairs Pulldown, Built-in Features, Drop Zone, Entrance Foyer, Kitchen Island, Open Floorplan, Walk-In Closet(s), Walk-In Pantry

Heating Central, Forced Air, Natural Gas, Zoned

Cooling Central Air, Electric, Zoned

Flooring Carpet, Tile, Vinyl

Fireplaces Type Gas, Gas Log, Gas Vented, Great Room

Fireplace true

Appliance Bar Fridge, Convection Microwave, Convection Oven, Dishwasher, Disposal, Electric Oven, Exhaust Hood, Gas Cooktop, Gas Water Heater, Microwave, Oven, Plumbed For Ice Maker, Refrigerator with Ice Maker, Self Cleaning Oven, Tankless Water Heater, Wall Oven

Laundry Electric Dryer Hookup, Laundry Room, Main Level, Sink, Washer Hookup

Exterior

Exterior Feature In-Ground Irrigation, Outdoor Kitchen

Garage Spaces 2.0

Fence Back Yard

Pool In Ground, Outdoor Pool, Salt Water

Community Features Clubhouse, Fitness Center, Outdoor Pool, Playground, Sidewalks, Street Lights, Tennis Court(s), Walking Trails

Roof Type Architectural Shingle

Street Surface Concrete,Paved

Porch Covered, Front Porch

Garage true

Building

Lot Description Level, Private

Dwelling Type Site Built

Foundation Slab

Builder Name Ryland

Sewer Public Sewer

Water City

Architectural Style Transitional

Level or Stories Two

Structure Type Brick Partial,Fiber Cement

New Construction false

Schools

Elementary Schools New Town

Middle Schools Cuthbertson

High Schools Cuthbertson

Others

HOA Name Real Manage

Senior Community false

Restrictions Subdivision

Acceptable Financing Cash, Conventional, VA Loan

Listing Terms Cash, Conventional, VA Loan

Special Listing Condition None


Listed by Chris McGowan • Howard Hanna Allen Tate Charlotte South • chris.mcgowan@allentate.com

NEARBY SCHOOLS & PROPERTIES

Anjie Wocel

Anjie Wocel

Broker License ID: 289068

+1(252) 207-1189

GET MORE INFORMATION

Name
Phone*
Message

Go tour this home

2101 Trading Ford DR