
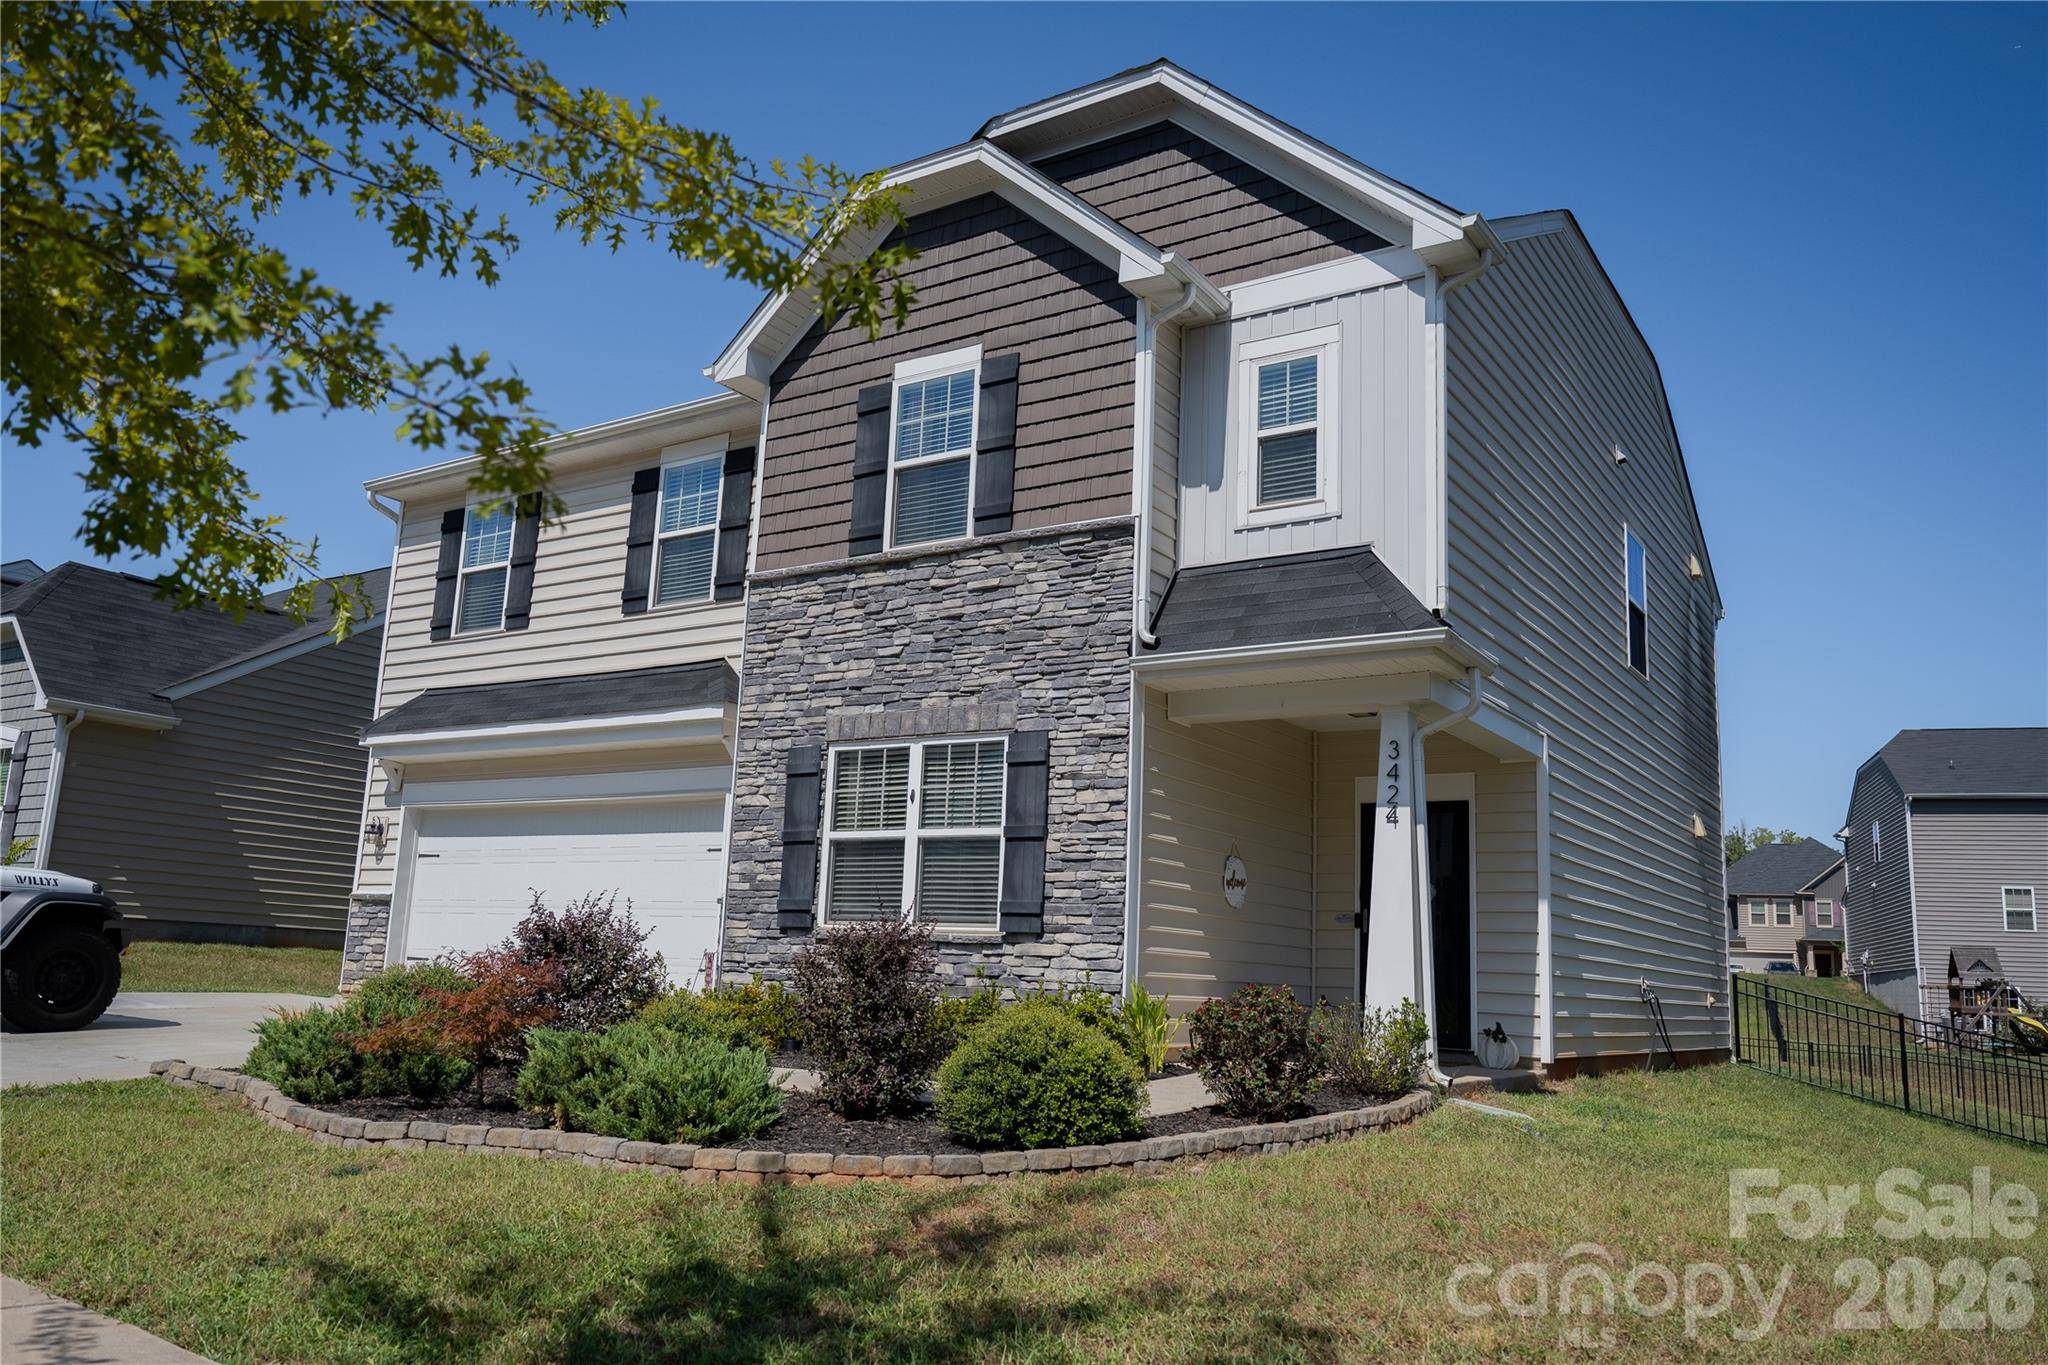

3424 Southern Red Oak LN Gastonia, NC 28056
5 Beds
3 Baths
2,532 SqFt
UPDATED:
Key Details
Property Type Single Family Home
Sub Type Single Family Residence
Listing Status Coming Soon
Purchase Type For Sale
Square Footage 2,532 sqft
Price per Sqft $172
Subdivision Bethesda Oaks
MLS Listing ID 4425663
Bedrooms 5
Full Baths 2
Half Baths 1
Abv Grd Liv Area 2,532
Year Built 2020
Lot Size 8,712 Sqft
Acres 0.2
Property Sub-Type Single Family Residence
Property Description
The heart of the home features a functional kitchen with ample storage and prep space, flowing easily into the main living areas. The bedrooms are comfortably sized, offering great retreats at the end of the day. Outside, enjoy a wonderful yard space that provides the perfect setting for weekend cookouts, gardening, or simply enjoying the Carolina weather.
Located just minutes from local Gastonia shopping, dining, parks, and major highways for an easy commute. This home is a blank canvas waiting for your personal touch. (Please note: The refrigerator, washer, and dryer belong to the seller and will not convey with the sale). Schedule your tour today!
Location
State NC
County Gaston
Zoning RES
Rooms
Primary Bedroom Level Upper
Upper Level Primary Bedroom
Upper Level Bathroom-Full
Upper Level Laundry
Main Level Family Room
Main Level Dining Room
Main Level Kitchen
Main Level Bathroom-Half
Interior
Interior Features Open Floorplan
Heating Heat Pump
Cooling Central Air
Fireplaces Type Family Room
Fireplace true
Appliance None
Laundry Upper Level
Exterior
Garage Spaces 2.0
Street Surface Concrete,Paved
Garage true
Building
Dwelling Type Site Built
Foundation Slab
Sewer Public Sewer
Water City
Level or Stories Two
Structure Type Stone Veneer,Vinyl
New Construction false
Schools
Elementary Schools Lowell
Middle Schools Holbrook
High Schools Ashbrook
Others
HOA Name Property Matters - Laura Dyer
Senior Community false
Acceptable Financing Cash, Conventional, FHA, VA Loan
Listing Terms Cash, Conventional, FHA, VA Loan
Special Listing Condition None
NEARBY SCHOOLS & PROPERTIES