
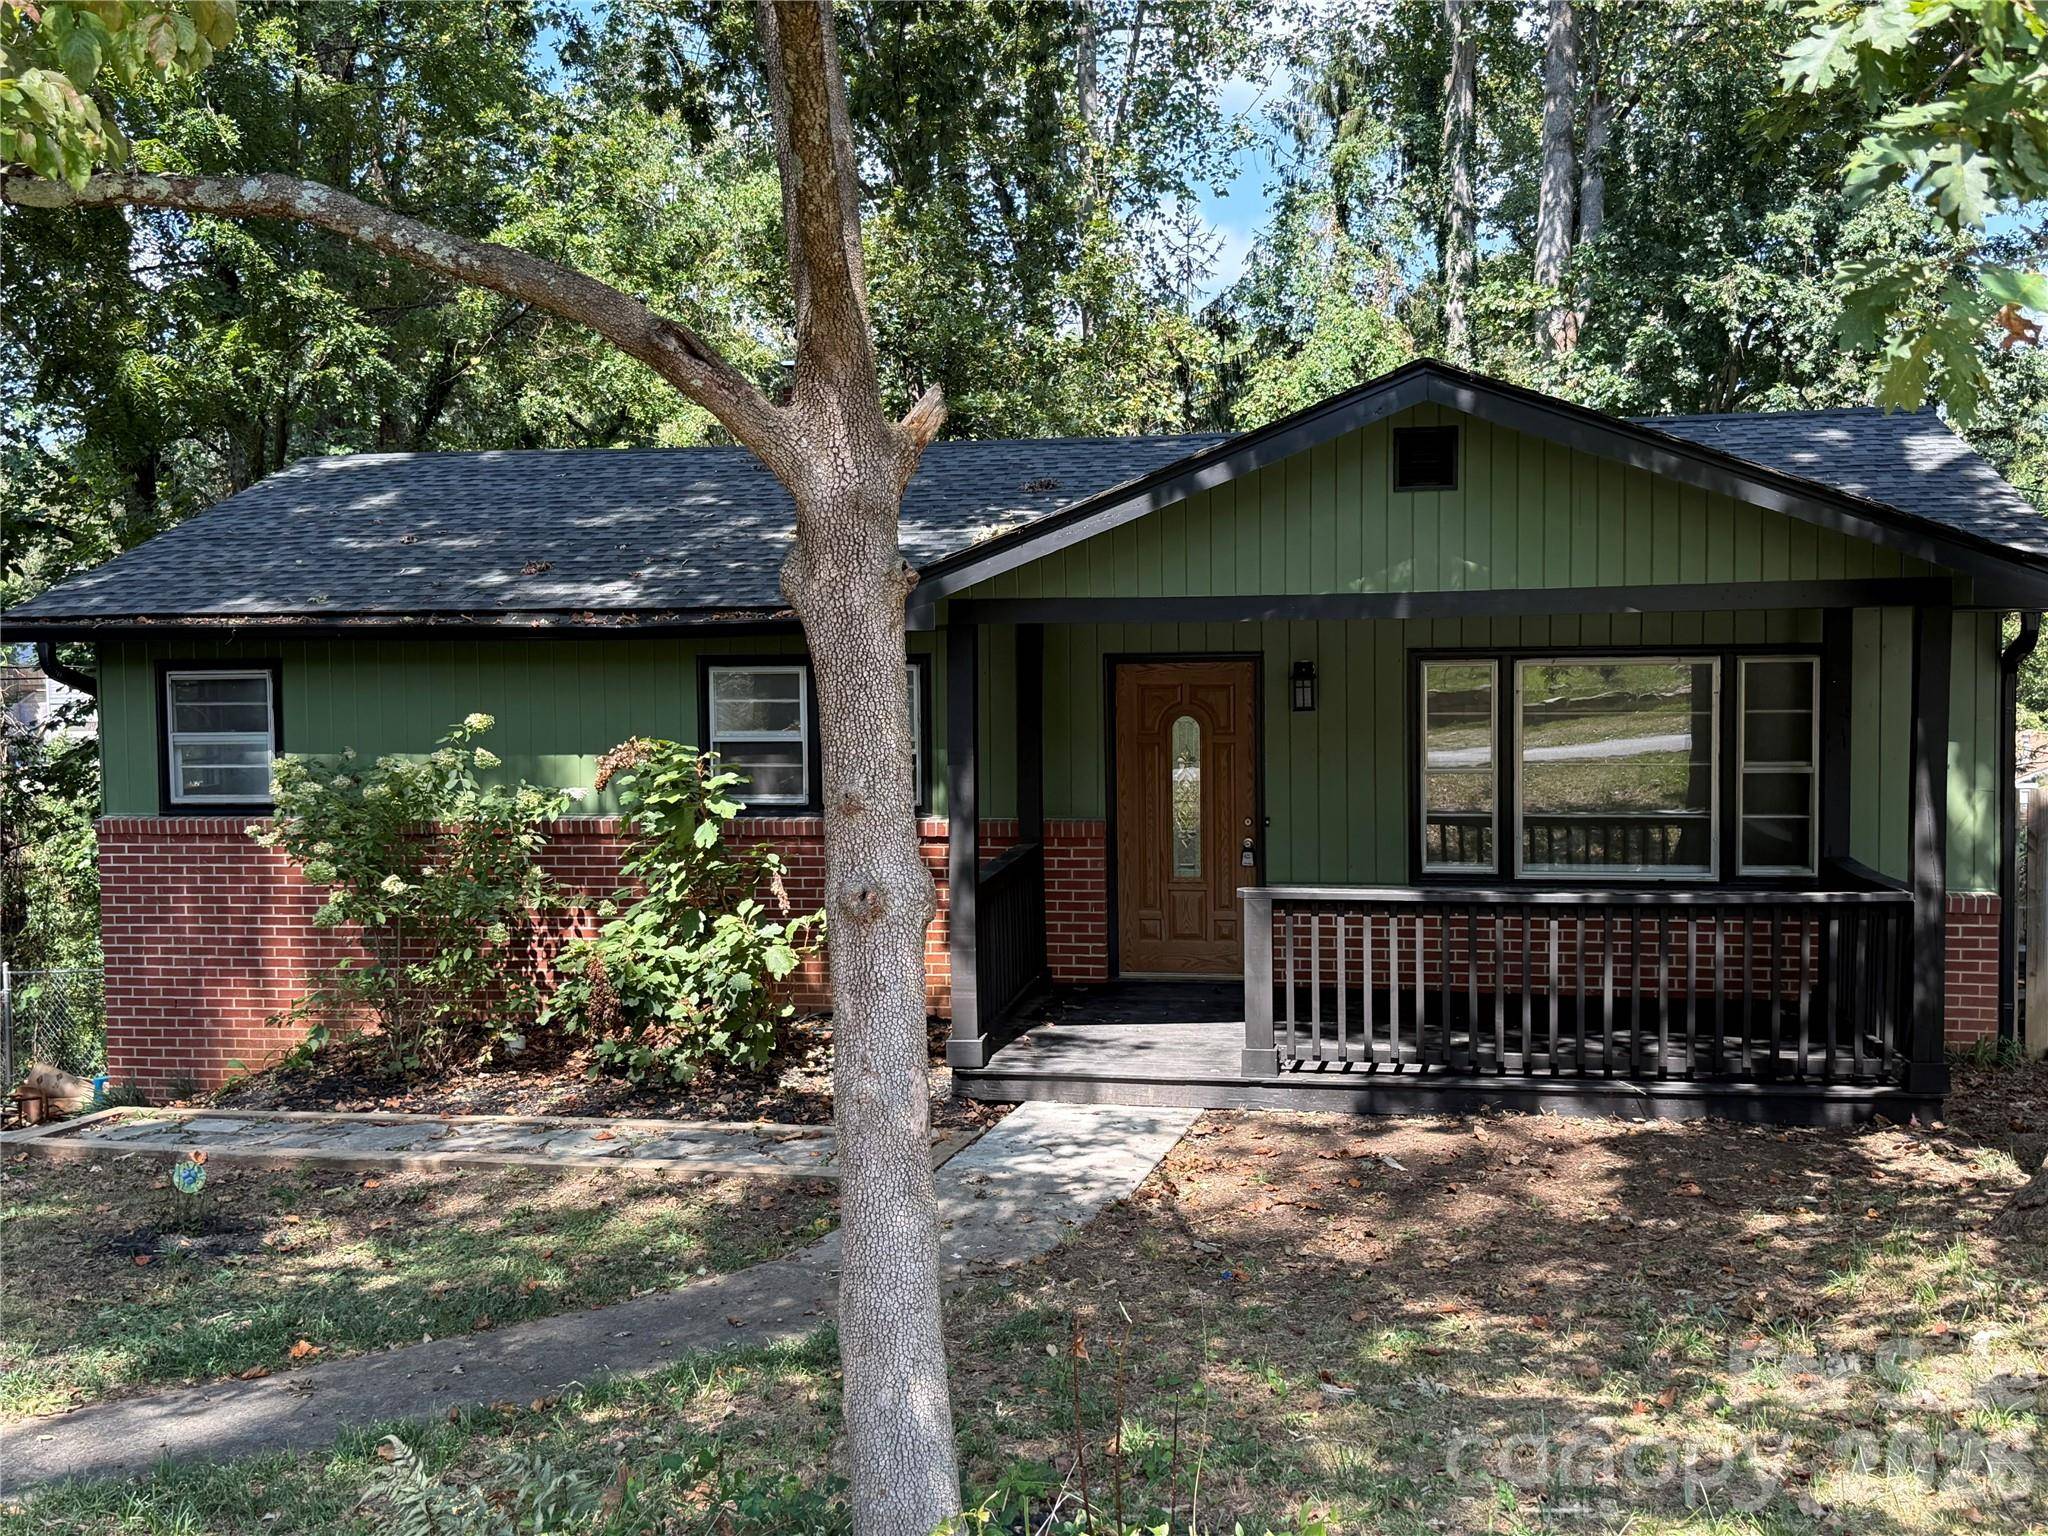


43 Rex DR Asheville, NC 28806
3 Beds
2 Baths
1,540 SqFt
UPDATED:
Key Details
Property Type Single Family Home
Sub Type Single Family Residence
Listing Status Coming Soon
Purchase Type For Sale
Square Footage 1,540 sqft
Price per Sqft $362
MLS Listing ID 4425731
Bedrooms 3
Full Baths 2
Abv Grd Liv Area 970
Year Built 1963
Lot Size 0.340 Acres
Acres 0.34
Property Sub-Type Single Family Residence
Property Description
The house itself has been through a real, comprehensive update rather than a cosmetic refresh. Start with the systems: a brand new roof going on in 2026, and a new HVAC system with natural gas backup, so both major mechanical components are essentially day one. New exterior paint finishes off the outside.
Inside, the main level's 970 square feet has newly finished floors and fresh paint throughout, plus an updated bathroom. The kitchen has been outfitted with a new stainless steel range, refrigerator, and microwave, all replaced together rather than piecemeal. The 570 square foot basement level has new sheetrock and new flooring. Out back, a large elevated deck spans the rear of the house and looks out over the backyard, plenty of room for a full outdoor dining setup or just a couple of chairs and a coffee in the morning.
1,540 total heated square feet, with three bedrooms and two full baths. A 400 square foot garage adds parking, storage, or workshop space, on a 0.34-acre lot.
This is a home where the big-ticket, expensive-to-defer items (roof, HVAC, exterior envelope) are already done, alongside a genuine interior refresh, on one of the quietest streets in the immediate area.
Location
State NC
County Buncombe
Zoning RS8
Rooms
Basement Exterior Entry, Interior Entry, Partially Finished, Walk-Out Access, Walk-Up Access
Primary Bedroom Level Main
Main Level Bedrooms 3
Main Level Primary Bedroom
Interior
Heating Heat Pump
Cooling Ceiling Fan(s), Central Air
Flooring Vinyl, Wood
Fireplace false
Appliance Dishwasher, Microwave, Oven, Refrigerator
Laundry In Garage, Washer Hookup
Exterior
Garage Spaces 1.0
Fence Back Yard, Wood
Utilities Available Electricity Connected, Natural Gas
Roof Type Architectural Shingle
Street Surface Gravel,Paved
Porch Covered, Front Porch, Rear Porch
Garage true
Building
Lot Description Open Lot, Sloped, Wooded
Dwelling Type Site Built
Foundation Basement
Sewer Public Sewer
Water City
Level or Stories One
Structure Type Brick Partial,Wood
New Construction false
Schools
Elementary Schools Lucy S. Herring
Middle Schools Asheville
High Schools Asheville
Others
Senior Community false
Acceptable Financing Cash, Conventional
Listing Terms Cash, Conventional
Special Listing Condition None
NEARBY SCHOOLS & PROPERTIES