
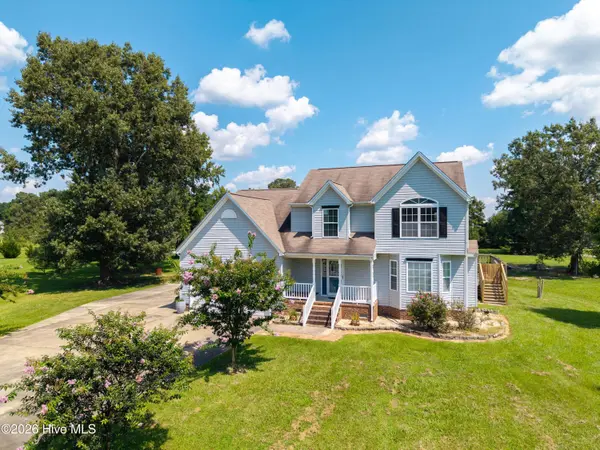
105 Excalibur CT
Elizabeth City, NC 27909
- 3 Beds
- 3 Baths Full Baths: 2 Half Baths: 1
- 2,084 SqFt
- 0.83 Lot Size
- 2007 Year Built
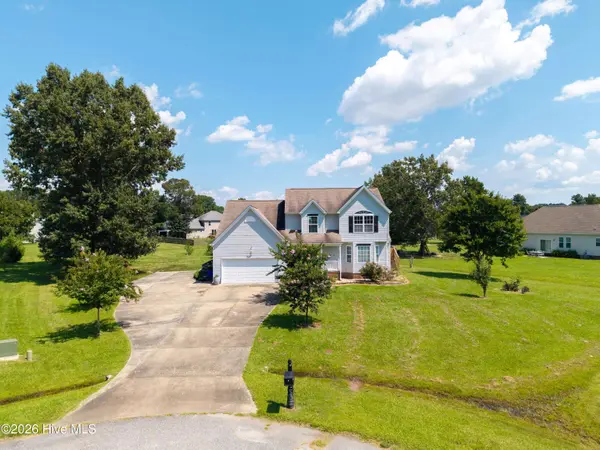
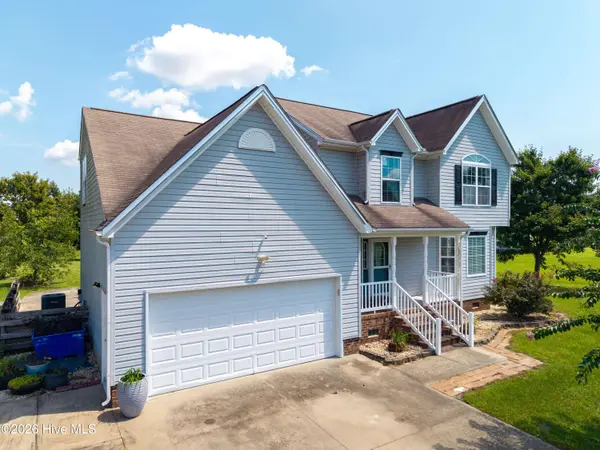
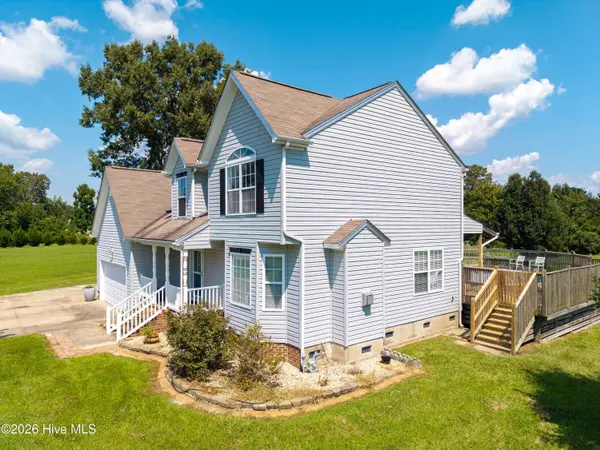
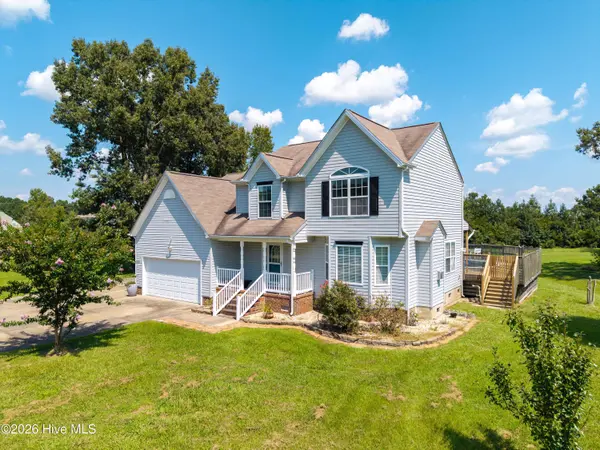
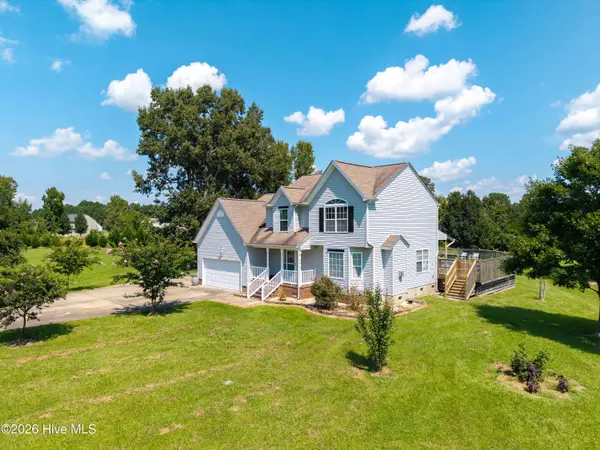
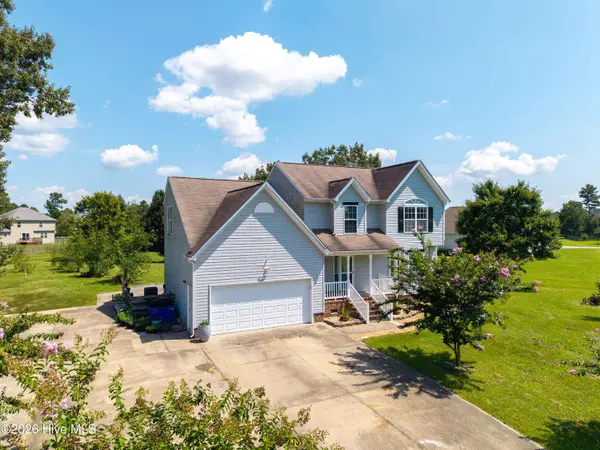
Step inside to find bamboo flooring in the foyer, living room, and dining room. The comfortable living area features a gas-log fireplace, while the kitchen offers an adjoining dining space and convenient utility area. An attached two-car garage and expanded concrete driveway provide ample parking, along with an RV electrical outlet for added convenience.
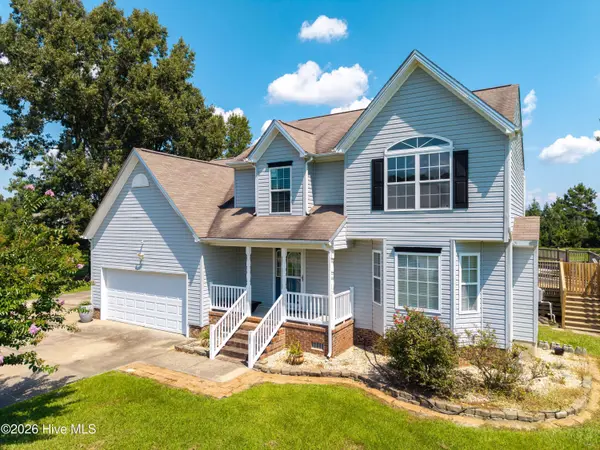
Outside, the generous 0.82-acre lot provides plenty of room to enjoy the outdoors. With its large lot, cul-de-sac setting, flexible living space, and ample parking, 105 Excalibur Court has plenty to offer.
Close to Coast Guard base & shopping. Schedule your showing today!
GALLERY
PROPERTY DETAIL
Key Details
Property Type Single Family Home
Sub Type Single Family Residence
Listing Status Active
Purchase Type For Sale
Square Footage 2, 084 sqft
Price per Sqft $177
Subdivision Queenswood
MLS Listing ID 100601237
Style Wood Frame, Stick Built
Bedrooms 3
Full Baths 2
Half Baths 1
HOA Fees $313/ann
HOA Y/N Yes
Year Built 2007
Lot Size 0.830 Acres
Acres 0.83
Lot Dimensions 11X227X157X260X94
Property Sub-Type Single Family Residence
Source Hive MLS
Location
State NC
County Pasquotank
Community Queenswood
Zoning R25
Direction From Body Road turn right on Princess Anne, follow towards back and turn left on Excalibur Court. Home is in cul-de-sac.
Location Details Mainland
Rooms
Primary Bedroom Level Non Primary Living Area
Building
Lot Description Cul-De-Sac
Entry Level Two
Foundation Crawl Space
Water Public
Level or Stories 2
Structure Type Storm Doors
New Construction No
Interior
Interior Features Walk-in Closet(s), Ceiling Fan(s), Blinds/Shades, Eat-in Kitchen, Gas Log, Walk-In Closet(s)
Heating Heat Pump, Fireplace(s), Natural Gas
Cooling Central Air, Ceiling Fan(s), Heat Pump
Flooring Carpet, Laminate, Vinyl, See Remarks
Fireplaces Type Gas Log
Fireplace Yes
Appliance Gas Oven, Built-In Microwave, Washer, Refrigerator, Dryer, Dishwasher
Laundry Laundry Room
Exterior
Exterior Feature Storm Doors
Parking Features Garage Faces Front, Concrete
Garage Spaces 2.0
Pool Above Ground, See Remarks
Utilities Available Natural Gas Available, Water Available
Amenities Available Management
Waterfront Description None
View See Remarks
Roof Type Composition
Porch Deck
Garage Yes
Schools
Elementary Schools Pasquotank Elementary
Middle Schools River Road Middle School
High Schools Northeastern High School
Others
Tax ID 8901 792548
Acceptable Financing Cash, Conventional, FHA, VA Loan
Listing Terms Cash, Conventional, FHA, VA Loan
Special Listing Condition Standard
SIMILAR HOMES FOR SALE
Check for similar Single Family Homes at price around $370,000 in Elizabeth City,NC

Pending
$242,700
1284 Millpond RD, Elizabeth City, NC 27909
Listed by Howard Hanna WEW/EC3 Beds 1 Bath 1,402 SqFt
Active
$274,000
423 Elcinoca DR, Elizabeth City, NC 27909
Listed by A Better Way Realty, Inc.3 Beds 3 Baths 1,540 SqFt
Active
$499,900
1006 Staysail ST, Elizabeth City, NC 27909
Listed by Thrive Realty5 Beds 3 Baths 2,850 SqFt
CONTACT
