
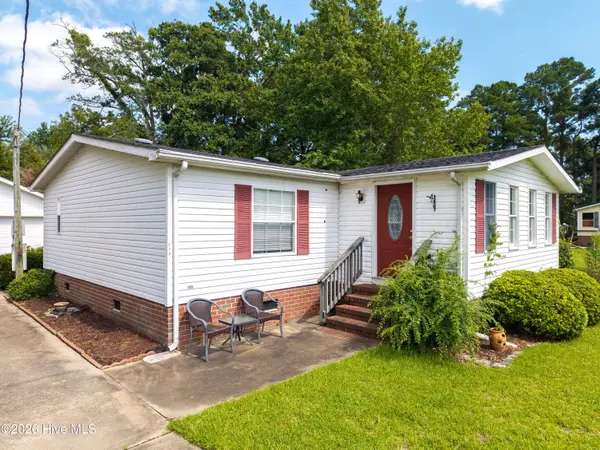
105 Avery DR
Shiloh, NC 27974
- 3 Beds
- 2 Baths Full Baths: 2
- 1,344 SqFt
- 0.31 Lot Size
- 1996 Year Built
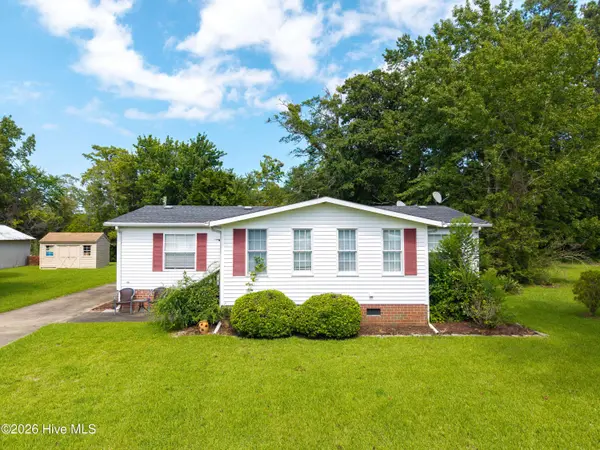
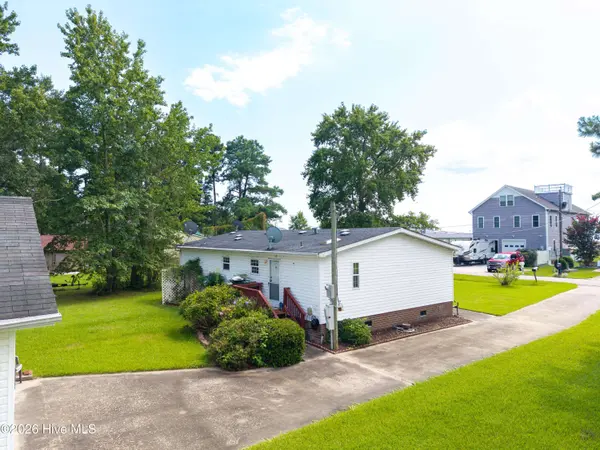
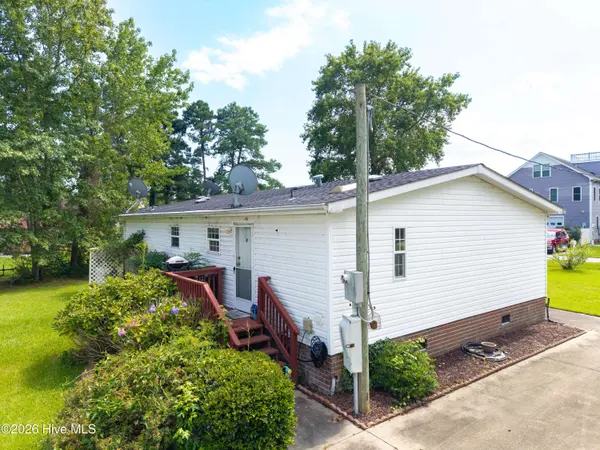
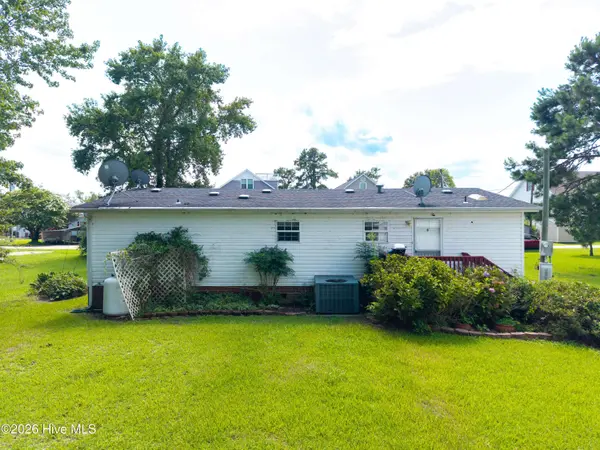
Offering comfortable one-level living, this home features a spacious living room that flows seamlessly into the oversized kitchen and dining area, complete with abundant cabinetry and generous counter space--perfect for everyday living and entertaining.
Enjoy your morning coffee or unwind in the bright sunroom, where you can relax and take in the peaceful surroundings.
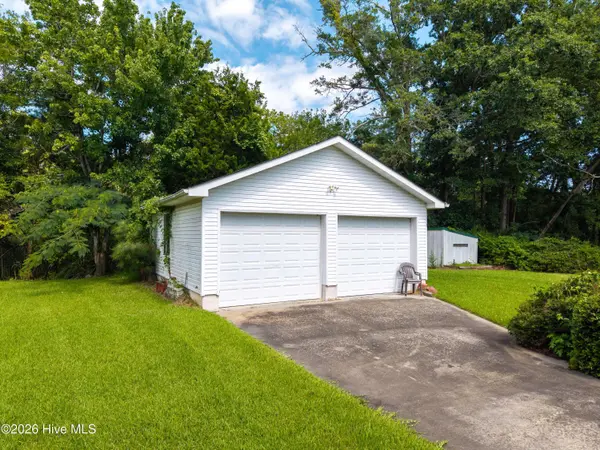

Outside, you'll find a detached two-car garage/workshop with 220-volt electrical service, making it ideal for hobbyists, woodworking, or additional storage.
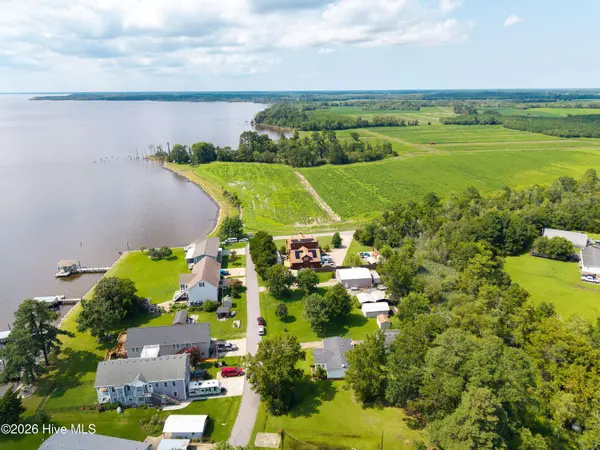
Located in a charming waterfront community, you'll enjoy the relaxed coastal lifestyle with nearby water access and all that northeastern North Carolina has to offer. Whether you're searching for a full-time residence or a second home, this well-maintained property is ready for its next owner.
Schedule your private showing today!
GALLERY
PROPERTY DETAIL
Key Details
Property Type Manufactured Home
Sub Type Manufactured Home
Listing Status Active
Purchase Type For Sale
Square Footage 1, 344 sqft
Price per Sqft $200
Subdivision Avery Shores
MLS Listing ID 100592158
Bedrooms 3
Full Baths 2
HOA Y/N No
Year Built 1996
Lot Size 0.310 Acres
Acres 0.31
Lot Dimensions 75X194X86X183
Property Sub-Type Manufactured Home
Source Hive MLS
Location
State NC
County Camden
Community Avery Shores
Zoning Residential
Direction Hwy 343 to Texas Rd, make a right onto One Mill Road and right onto Riggs, left onto Avery Drive. Home is on the left.
Location Details Mainland
Rooms
Other Rooms Workshop
Primary Bedroom Level Primary Living Area
Building
Entry Level One
Foundation Crawl Space
Water Public
Level or Stories 1
Structure Type Storm Doors
New Construction No
Interior
Interior Features Walk-in Closet(s), Ceiling Fan(s), Walk-In Closet(s)
Heating Propane, Heat Pump
Cooling Central Air
Flooring Carpet, Vinyl
Furnishings Partially
Fireplace No
Appliance Gas Oven, Built-In Microwave, Washer, Refrigerator, Dryer
Laundry Laundry Room
Exterior
Exterior Feature Storm Doors
Parking Features Detached, Concrete, Garage
Garage Spaces 2.0
Utilities Available Water Connected
Amenities Available None
Waterfront Description None
View River, Water
Roof Type Composition
Porch Enclosed
Garage Yes
Schools
Elementary Schools Grandy Primary/Camden Intermediate
Middle Schools Camden Middle School
High Schools Camden County High
Others
Tax ID 03.8970.00.29.5508.0000
Acceptable Financing Cash, Conventional, FHA
Listing Terms Cash, Conventional, FHA
Special Listing Condition Standard
SIMILAR HOMES FOR SALE
Check for similar Manufactured Homes at price around $269,900 in Shiloh,NC

CONTACT
